
BEDS3
BATHS2 full
SQUARE FEET1,600
MLS#12790214
STATUSNew
PROPERTY TYPEResidential - Single Family
SUBDIVISIONSandy Ridge
SCHOOLDistrict 194
Property Description
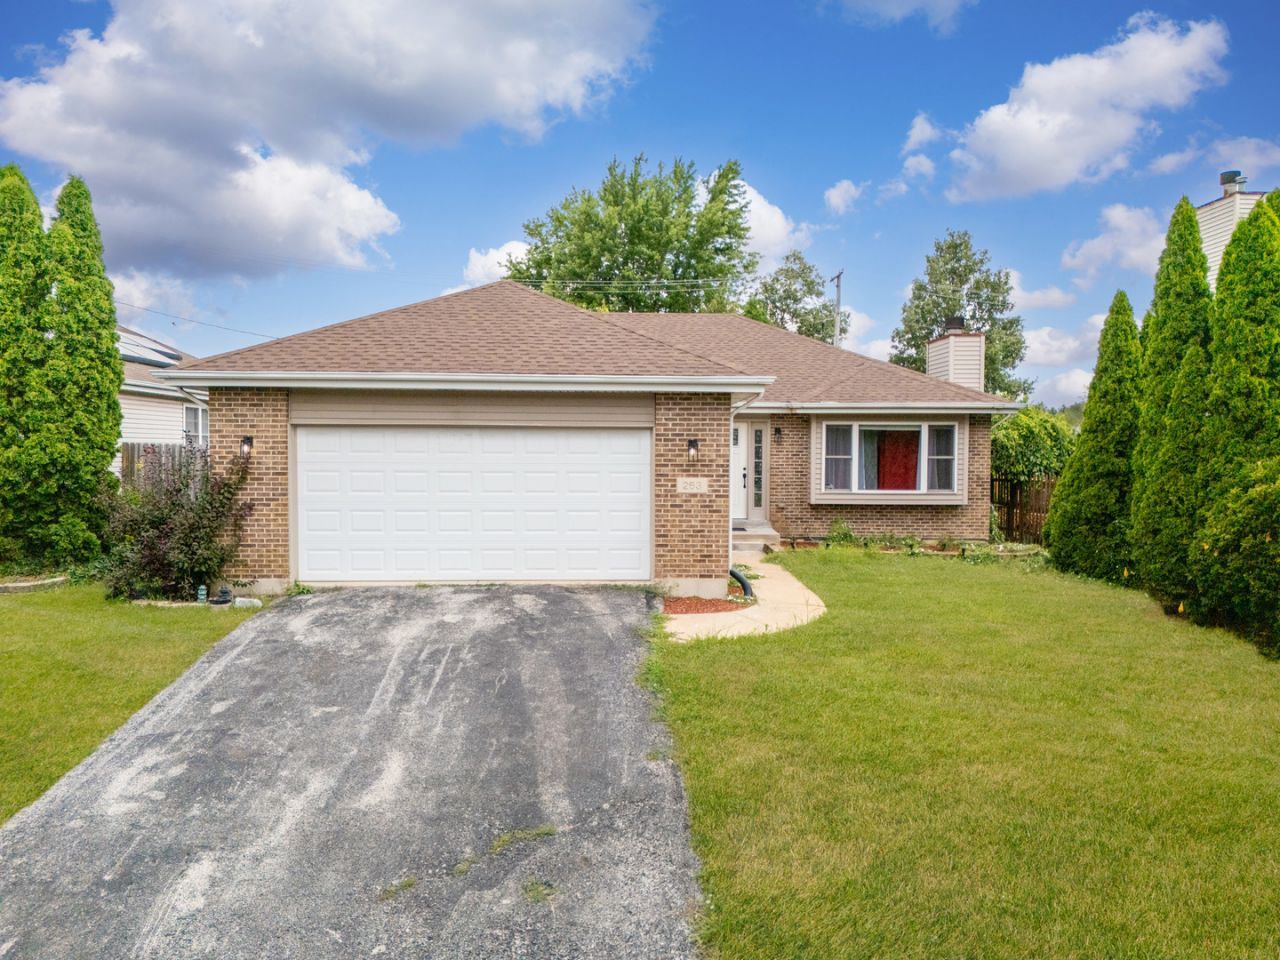
Check out this charming and move-in ready 3-bedroom, 2-bath home in the heart of Stegar! This well-maintained property features a functional layout with comfortable living spaces, an open kitchen with modern cabinetry and plenty of counter space, and generously sized bedrooms. The large backyard offers plenty of space for gardening, entertaining, or simply relaxing outdoors. located near parks, schools, and shopping with easy access to major roads. Don't miss this great opportunity - schedule your showing today!
Property Features
Property Type: Residential - Single Family
Basement: Yes
Basement: Partially Finished, Partial
Cooling: Central Air
Fireplaces: 2
Garage: 2
Heating: Gas, Forced Air
Home Style: Step Ranch
Lot Size: 0.19 Acres
Roof Type: Asphalt
Taxes: $6,600
Year Built: 1998
Amenities
1st Floor Bedroom
1st Floor Full Bath
High Ceilings
Open Floorplan
Granite Counters
Feature Descriptions
Additional rooms: No additional rooms
Additional Structures: Shed(s)
Appliances: Range, Dishwasher, Refrigerator
Association Includes: None
Dining Room: Kitchen/Dining Combo
Exterior: Brick, Frame
Fireplace: Electric, Gas Starter
Fireplace Location(s): Living Room, Basement
Laundry: Gas Dryer Hookup, In Unit, Sink
Lot Dimensions: 50X20
Other Equipment: Water-Softener Owned, CO Detectors, Ceiling Fan(s), Sump Pump, Water Heater-Gas
Parcel#: 32334140700000
Parking: Asphalt, Garage Door Opener, Yes, Garage Owned, Attached, Garage
Sewer: Public Sewer
Total Rooms: 7
Township: Bloom
Water: Public
Room Sizes
Bedroom 2: 10X11
Bedroom 3: 10X11
Dining Room: 10X13
Family Room: 14X23
Kitchen: 12X11
Laundry: 4X8
Living Room: 16X17
Primary Bedroom: 12X12
Local Schools
School District: District 194
Listed By / Shown By
Listed By
Agency Name: eXp Realty
Agency Phone: 888-574-9405
Shown By
Agent Name: Ruth Premo
Agent Phone: (815) 978-5613
Agency Title: Gambino Realtors

Estimate Your Payment
Estimated Payment
$ 1,951.85 per month $1,317.27 Principal & Interest $550.00 Property Tax $84.58 Homeowner's Insurance
263 E 34th Street | MLS# 12790214
This single family home located at 263 E 34th Street , Steger, IL 60475 is currently listed for sale with an asking price of $290,000. This property was built in 1998 and has 3 bedrooms and 2 full baths with 1600 sq. ft. E 34th Street is located in the Sandy Ridge subdivision within the District 194 school district. Search Sandy Ridge real estate on rpremo.gogambino.com today.