
BEDS3
BATHS2 full 1 partial
SQUARE FEET1,815
MLS#12686410
STATUSNew
PROPERTY TYPERental - Single Family
SUBDIVISIONHunters Crossing
SCHOOLDistrict 111
Property Description
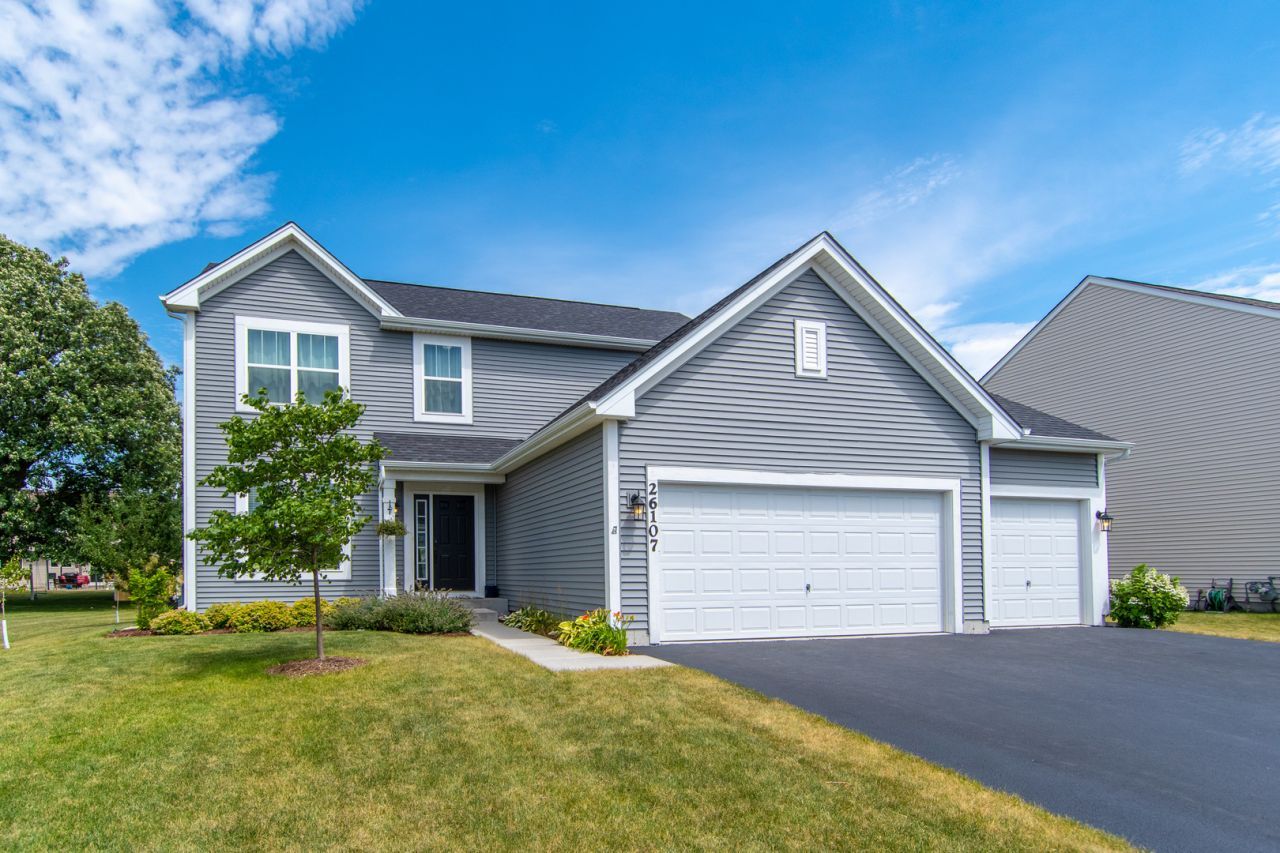
Archer Model - 3 bedrooms, plus den, 2.5 baths, full basement and a THREE car garage! This home features an open feel coming from the 9' first floor ceilings with large windows and vinyl plank flooring. The kitchen and family room are open to one another, allowing the perfect setting for both entertaining and family time. The den is great for an office, play room or a quiet sitting area. The kitchen has an island with storage, 42 maple cabinets, recessed can lighting, GE stainless steel appliances, and more! The primary bedroom has a huge walk in closet and private en suite bathroom with double vanity and upgraded tile. This home also has a conveniently located first-floor laundry that doubles as a mud room. Tenant is responsible for all utilities and lawn/landscaping maintenance. This Home is professionally managed. Security deposit will be one months rent. Up to 2 Pets under 50 lbs. each allowed with an additional (non-refundable) $500 pet deposit. Tenants cover utilities. Credit and Background check, 650+, no recent evictions or current bankruptcies.
Property Features
Property Type: Rental - Single Family
Basement: Yes
Basement: Unfinished, Full
Cooling: Central Air
Garage: 3
Heating: Natural Gas, Forced Air
Lot Size: 72 X 140
Roof Type: Asphalt
Year Built: 2019
Feature Descriptions
Additional rooms: Eating Area
Bath Features: Separate Shower, Double Sink
Exterior: Vinyl Siding, Other
Laundry: Main Level, Gas Dryer Hookup, In Unit, Sink
Lot Dimensions: 72 X 140
Other Equipment: CO Detectors, Sump Pump
Parking: Yes, Attached, Garage
Pet Allowed: Cats OK, Deposit Required, Dogs OK
Rent Includes: None
Sewer: Public Sewer
Total Rooms: 6
Township: Aux Sable
Water: Public
Room Sizes
Eating Area: 9X13
Bedroom 2: 12X11
Bedroom 3: 11X10
Family Room: 15X13
Kitchen: 10X13
Laundry: 7X6
Primary Bedroom: 13X17
Local Schools
High School: Minooka Community High School
Middle School: Minooka Intermediate School
Elementary School: Aux Sable Elementary School
School District: District 111
Listed By / Shown By
Listed By
Agency Name: RE/MAX Ultimate Professionals
Agency Phone: 815-725-4545
Shown By
Agent Name: Ruth Premo
Agent Phone: (815) 978-5613
Agency Title: Gambino Realtors

26107 S White Oak Trail | MLS# 12686410
This property located at 26107 S White Oak Trail , Channahon, IL 60410 is currently listed for rent with an asking price of $2,900 / Monthly. S White Oak Trail is located within the District 111 school district. Search Channahon real estate on rpremo.gogambino.com today.