
BEDS3
BATHS2 full 1 partial
SQUARE FEET1,764
MLS#12720289
STATUSNew
PROPERTY TYPERental - Single Family
SUBDIVISIONAutumn Glen
SCHOOLDistrict 202
Property Description
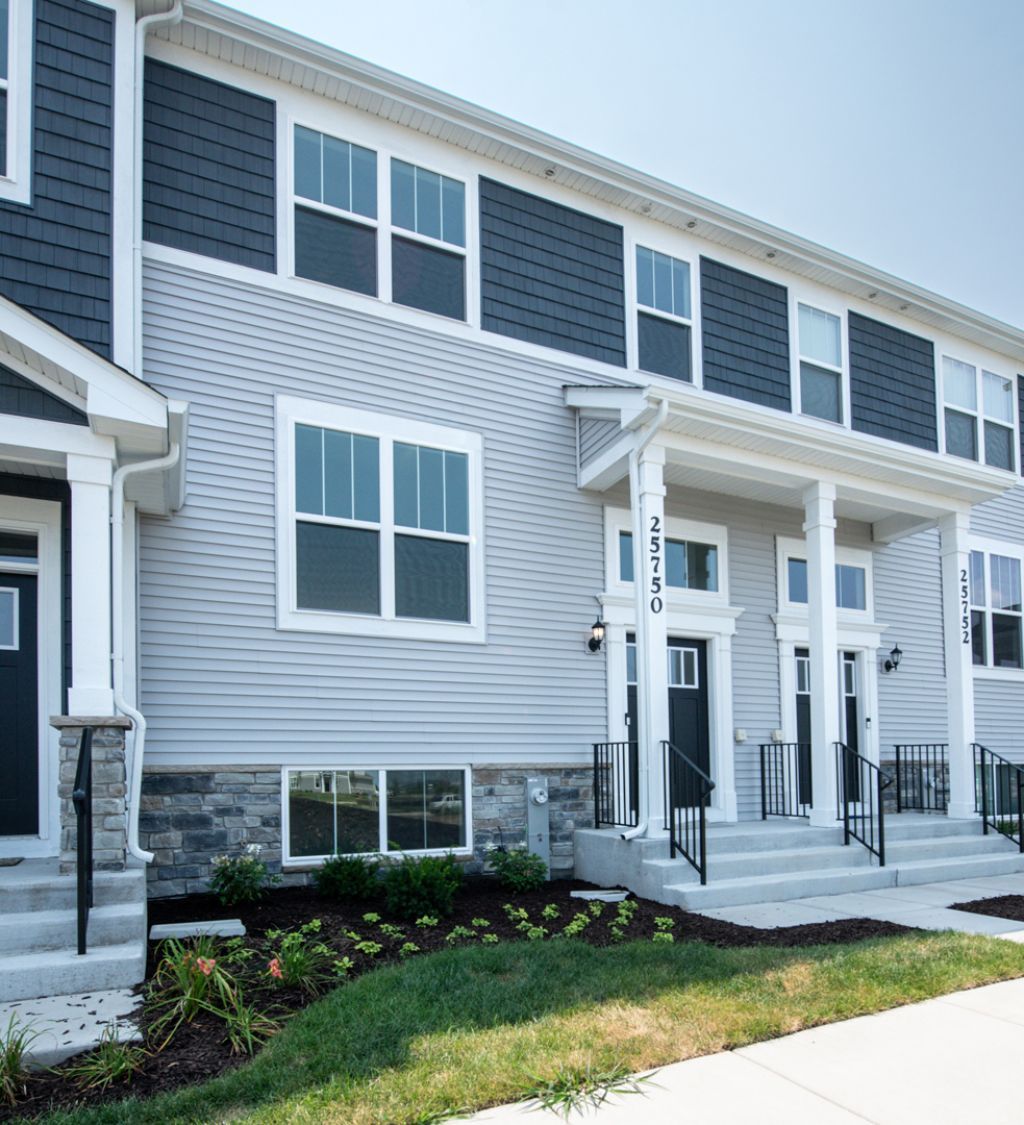
Discover the Amherst, a refined three-story urban townhome offering 3 bedrooms, 2.1 baths, and modern open-concept living in the heart of Plainfield! The main level features a sunlit great room, dining area, and a chef's kitchen complete with an oversized quartz island, 42 upper cabinets, stainless steel appliances, and a walk-in pantry. Upgraded finishes include luxury vinyl plank flooring, quartz countertops, LED lighting, and decorative railings throughout. Upstairs, the serene primary suite boasts a walk-in closet and a spa-like bath with dual undermount sinks and a walk-in shower. Two additional bedrooms, a full hall bath, and upper-level laundry complete the top floor. The entry-level flex space offers versatile functionality-perfect for a home office, gym, or media room. Nestled in the desirable Autumn Glen community, residents enjoy 7.6 acres of open green space, walking paths, a central courtyard, native prairie landscape, and a community park/tot lot. Ideally located just minutes from vibrant Downtown Plainfield's dining, shopping, boutique stores, and seasonal community events!
Property Features
Property Type: Rental - Single Family
Basement: None
Cooling: Central Air
Garage: 2
Heating: Natural Gas, Forced Air
Roof Type: Asphalt
Stories: 3.0
Year Built: 2026
Feature Descriptions
Additional rooms: Study
Appliances: Range, Microwave, Dishwasher, Disposal, Stainless Steel Appliance(s)
Association Amenities: Park, Trail(s)
Exterior: Vinyl Siding
Laundry: Gas Dryer Hookup, In Unit
Lot: Common Grounds
Parking: Asphalt, Garage Door Opener, Yes, Garage Owned, Attached, Garage
Rent Includes: Exterior Maintenance, Lawn Care, Snow Removal
Sewer: Public Sewer
Total Rooms: 7
Township: Plainfield
Water: Public
Room Sizes
Study: 13X9
Bedroom 2: 9X11
Bedroom 3: 10X11
Dining Room: 10X9
Family Room: 12X15
Kitchen: 8X17
Laundry: 8X5
Primary Bedroom: 12X16
Local Schools
High School: Plainfield North High School
Middle School: Ira Jones Middle School
Elementary School: Lincoln Elementary School
School District: District 202
Listed By / Shown By
Listed By
Agency Name: john greene, Realtor
Agency Phone: 630-820-6500
Shown By
Agent Name: Ruth Premo
Agent Phone: (815) 978-5613
Agency Title: Gambino Realtors

25750 W Yorkshire Drive , Unit 25750 | MLS# 12720289
This property located at 25750 W Yorkshire Drive , Unit 25750, Plainfield, IL 60544 is currently listed for rent with an asking price of $2,800 / Monthly. W Yorkshire Drive , Unit 25750 is located within the District 202 school district. Search Plainfield real estate on rpremo.gogambino.com today.