
BEDS3
BATHS1 full
SQUARE FEET1,325
MLS#12716838
STATUSNew
PROPERTY TYPEResidential - Single Family
SCHOOLDistrict 225
Property Description
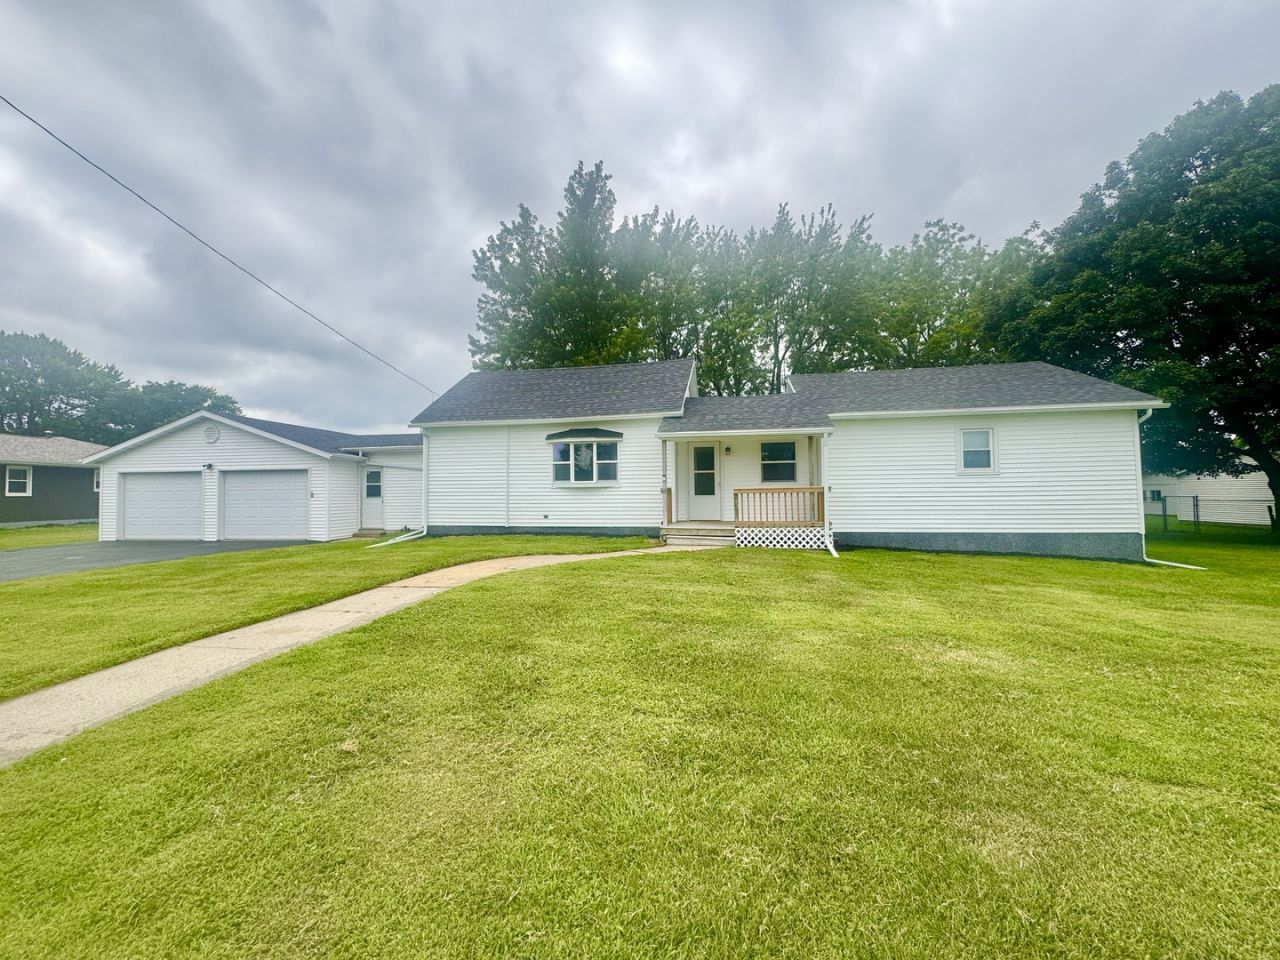
*COMING SOON! No Showings until Friday, July 31st.* Wow! This unique home has it all! This house sits on a 0.46 Acre Lot and the 2nd parcel to the North extends your front yard to SE 2nd Ave for extra space to play, garden, and enjoy the seasons in your relaxing home. Drive on up to the oversized paved driveway to the spacious 2 Car Garage with Double garage doors. The garage extends out the back with a 24x15 storage area/workshop/Game Room. This extra space currently features a pool table that will stay with the home. This large garage also features a drain and is an excellent space for all your hobbies. This Ranch style home keeps everything on 1 level for you including laundry, bathroom, and 3 bedrooms. The large back deck is waiting for a end of summer BBQ or just relaxing with a cup of coffee in the morning. Recent Updates: Siding, Roof, Flooring, Interior Paint, Gutter Guards, Some Windows, Ceiling Fans, Shower Walls, Bathroom Mirrors, Blue-Tooth Speakers in the Bathroom, Appliances, Deck, Radon Mitigation, etc... Schedule your private showing today to see everything this lovely home has to offer!
Property Features
Property Type: Residential - Single Family
Basement: Yes
Basement: Unfinished, Partial
Cooling: Central Air
Garage: 2
Heating: Forced Air
Home Style: Ranch
Lot Size: 0.64 Acres
Taxes: $2,788
Year Built: 1940
Amenities
1st Floor Bedroom
1st Floor Full Bath
Built-in Features
Open Floorplan
Replacement Windows
Feature Descriptions
Additional rooms: Mud Room, Deck
Appliances: Range, Dishwasher, Refrigerator, Washer, Dryer
Association Includes: None
Exterior: Vinyl Siding
Laundry: Main Level, Upper Level
Lot: Corner Lot, Irregular Lot, Mature Trees, Level
Lot Dimensions: 300x175x122x77x136x117
Other Equipment: Radon Mitigation System
Parcel#: 2230254009
Parking: Concrete, Yes, Garage Owned, Attached, Garage
Sewer: Public Sewer
Total Rooms: 6
Water: Public
Room Sizes
Mud Room: 13X10
Deck: 23X6
Bedroom 2: 20X11
Bedroom 3: 13X8
Dining Room: 12X8
Kitchen: 12X11
Laundry: 17X7
Living Room: 13X13
Primary Bedroom: 25X11
Local Schools
Middle School: Alwood Middle High School
Elementary School: Alwood Elementary School
School District: District 225
Listed By / Shown By
Listed By
Agency Name: eXp Realty
Agency Phone: 833-835-5566
Shown By
Agent Name: Ruth Premo
Agent Phone: (815) 978-5613
Agency Title: Gambino Realtors

Estimate Your Payment
Estimated Payment
$ 952.60 per month $676.80 Principal & Interest $232.33 Property Tax $43.46 Homeowner's Insurance
248 SE 3rd Street | MLS# 12716838
This single family home located at 248 SE 3rd Street , Woodhull, IL 61490 is currently listed for sale with an asking price of $149,000. This property was built in 1940 and has 3 bedrooms and 1 full baths with 1325 sq. ft. SE 3rd Street is located within the District 225 school district. Search Woodhull real estate on rpremo.gogambino.com today.