
BEDS4
BATHS2 full 1 partial
SQUARE FEET2,420
MLS#12716939
STATUSNew
PROPERTY TYPEResidential - Single Family
SUBDIVISIONCrossings at Wolf Creek
SCHOOLDistrict 202
Property Description
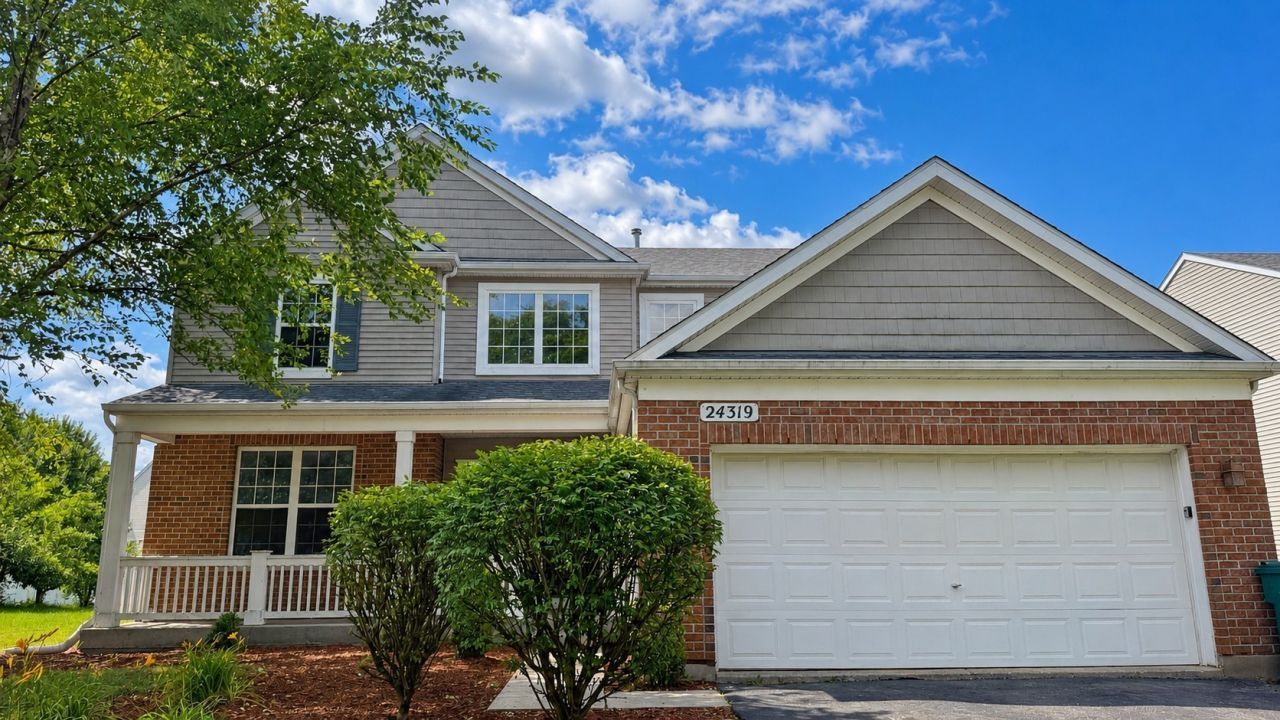
Welcome home to this spacious 4-bedroom, 2.5-bath two-story in the desirable Crossings at Wolf Creek! Freshly updated with new interior paint and brand-new carpet throughout, this home offers over 2,400 square feet of comfortable living space. The open floor plan features a large kitchen with center island, abundant cabinetry a Butler's pantry, separate dining room or office you decide and a sunny eating area that flows into the oversized family room-perfect for everyday living and entertaining. The spacious primary suite offers vaulted ceilings, a walk-in closet, soaking tub, and separate shower. Additional highlights include a second-floor laundry room, inviting front porch, brick paver patio, and a large backyard. Ideally located directly across from Freedom Elementary School and just minutes from stocked ponds, walking and biking trails, shopping, dining, and convenient access to I-59, I-88, I-355, and I-55. Don't miss this fantastic opportunity-schedule your showing today!
Property Features
Property Type: Residential - Single Family
Basement: Yes
Basement: Unfinished, Partial
Cooling: Central Air
Garage: 2
Heating: Natural Gas
Lot Size: 0.25 Acres
Roof Type: Asphalt
Taxes: $9,865
Year Built: 2004
Amenities
Cathedral Ceiling(s)
Feature Descriptions
Additional rooms: Breakfast Room
Appliances: Range, Microwave, Dishwasher, Refrigerator, Disposal, Stainless Steel Appliance(s)
Association Includes: Snow Removal, Other
Bath Features: Separate Shower, Garden Tub
Dining Room: Separate
Exterior: Vinyl Siding, Brick
HOA Fee: 210/ Annually
Laundry: Upper Level
Lot Dimensions: 11015
Parcel#: 0701214090040000
Parking: Asphalt, Yes, Garage Owned, Attached, Garage
Sewer: Public Sewer
Total Rooms: 9
Township: Wheatland
Water: Public
Room Sizes
Breakfast Room: 9X14
Bedroom 2: 10X11
Bedroom 3: 10X12
Bedroom 4: 11X12
Dining Room: 12X11
Family Room: 23X14
Kitchen: 16X14
Laundry: 6X5
Living Room: 14X13
Primary Bedroom: 16X13
Local Schools
High School: Plainfield North High School
Middle School: Heritage Grove Middle School
Elementary School: Freedom Elementary School
School District: District 202
Listed By / Shown By
Listed By
Agency Name: Compass REO Incorporated
Agency Phone: 630-859-8966
Shown By
Agent Name: Ruth Premo
Agent Phone: (815) 978-5613
Agency Title: Gambino Realtors

Estimate Your Payment
Estimated Payment
$ 3,238.59 per month $2,270.70 Principal & Interest $822.08 Property Tax $145.80 Homeowner's Insurance
24319 Linden Lane | MLS# 12716939
This single family home located at 24319 Linden Lane , Plainfield, IL 60585 is currently listed for sale with an asking price of $499,900. This property was built in 2004 and has 4 bedrooms and 2 full and 1 partial baths with 2420 sq. ft. Linden Lane is located in the Crossings at Wolf Creek subdivision within the District 202 school district. Search Crossings At Wolf Creek real estate on rpremo.gogambino.com today.