
BEDS4
BATHS2 full 2 partial
SQUARE FEET2,128
MLS#12788318
STATUSNew
PROPERTY TYPEResidential - Single Family
SCHOOLDistrict 129
Property Description
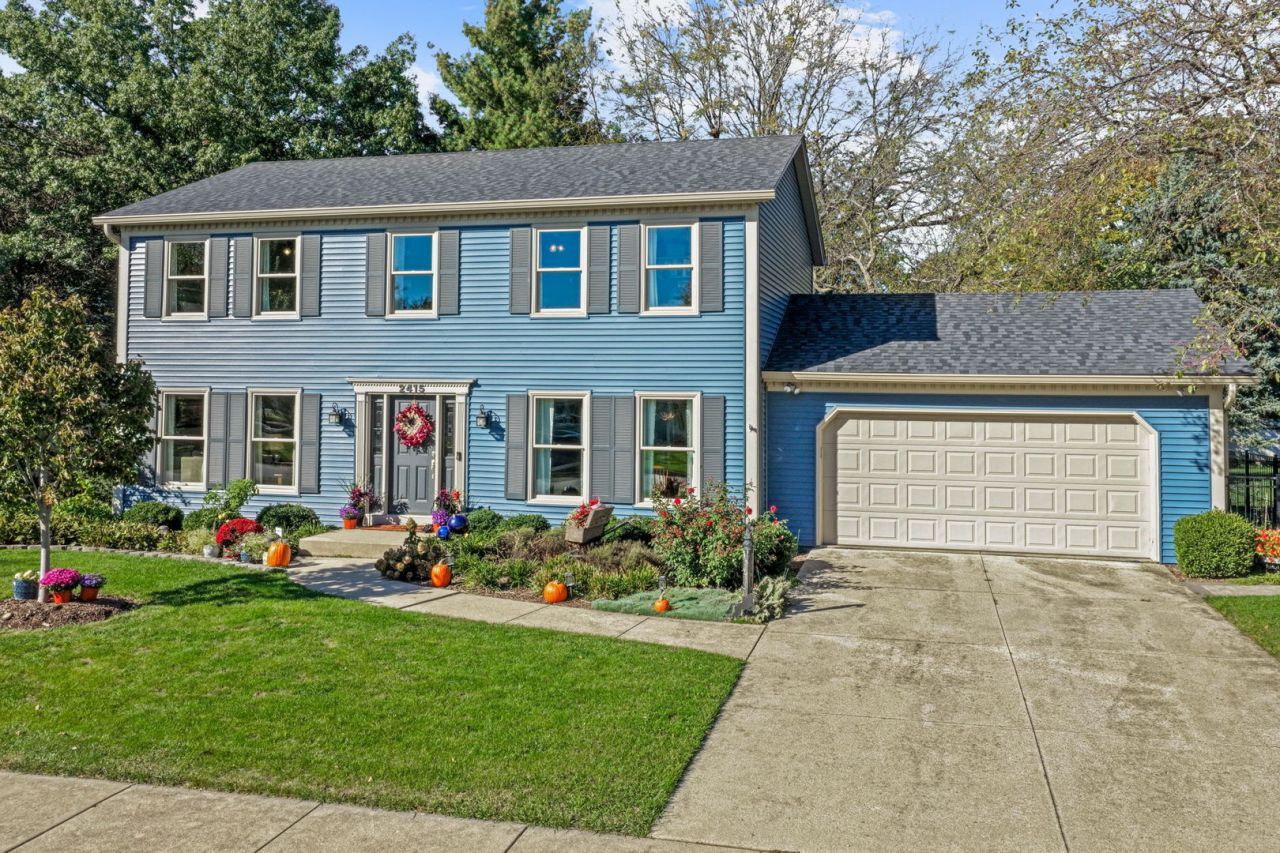
Room to spread out inside. A backyard worth coming home to. Award-winning curb appeal. This 4-bedroom, 2.5-bath west Aurora home combines comfortable living spaces, thoughtful improvements and beautifully landscaped outdoor living. A standout fenced backyard with a large brick paver patio-plenty of room for outdoor dining, entertaining or a quiet evening. Relax in the hot tub, pick fresh herbs from the garden and enjoy the many established plantings. Subdivision association curb appeal awards in both 2025 and 2026 reflect the owners' attention to the property. Inside, separate living and family rooms offer space to gather or unwind. Hardwood floors and a wood-burning fireplace with gas starter add warmth. Kitchen with pantry, tile flooring and adjoining breakfast area, plus a separate dining room for larger gatherings. Four bedrooms provide flexibility for sleeping, working from home or hobbies. Primary suite with private bath and walk-in closet. A second bedroom with its own walk-in closet. Finished basement with entertainment, bar and workout areas, plus storage and a separate laundry/utility area. Major improvements include replacement roof, siding and windows, furnace and air conditioning, plus a newer water heater, range and dishwasher. Smart thermostat, two Alexa-compatible light switches and a Wi-Fi-enabled garage door opener add everyday convenience. A 2-car garage rounds out the practical features. Convenient west Aurora location near Blackberry Farm, Vaughan Athletic Center, shopping and dining, with access to I-88 via Orchard Road. Voluntary subdivision association dues of just $20 per year. Inviting spaces to gather, room for your daily routine and outdoor living that makes staying home something to look forward to. AND DONT FORGET ABOUT THE Aurora, IL Homebuyer Assistance Program!- check out the Aurora, Illinois website for more information. THIS WELL-MAINTIANED HOME IS BEING SOLD 'AS-IS'.
Property Features
Property Type: Residential - Single Family
Basement: Yes
Basement: Partially Finished, Full
Cooling: Central Air
Fireplaces: 1
Garage: 2
Heating: Gas
Home Style: Colonial
Lot Size: 0.28 Acres
Roof Type: Asphalt
Taxes: $8,476
Year Built: 1976
Amenities
Wet Bar
Walk-In Closet(s)
Open Floorplan
Separate Dining Room
Pantry
Feature Descriptions
Additional rooms: Breakfast Room, Recreation Room, Exercise Room, Storage
Appliances: Range, Microwave, Dishwasher, Refrigerator, Washer, Dryer, Disposal, Humidifier
Association Includes: Other
Dining Room: Separate
Exterior: Vinyl Siding
Fireplace: Wood Burning, Gas Starter
Fireplace Location(s): Living Room
HOA Fee: 20/ Voluntary
Hot Tub: Yes
Laundry: Gas Dryer Hookup
Lot: Garden
Lot Dimensions: 90x138x84x139
Other Equipment: CO Detectors, Sump Pump, Water Heater-Gas
Parcel#: 1424276016
Parking: Concrete, Garage Door Opener, Yes, Garage Owned, Attached, Garage
Sewer: Public Sewer
Total Rooms: 11
Township: Sugar Grove
Water: Public
Room Sizes
Breakfast Room: 8X11
Recreation Room: 13X18
Exercise Room: 14X13
Bar/Entertainment: 13X14
Storage: 6X8
Bedroom 2: 12X12
Bedroom 3: 11X15
Bedroom 4: 12X14
Dining Room: 13X14
Family Room: 12X15
Kitchen: 11X14
Laundry: 14X18
Living Room: 13X18
Primary Bedroom: 15X15
Local Schools
High School: West Aurora High School
Middle School: Washington Middle School
Elementary School: Freeman Elementary School
School District: District 129
Listed By / Shown By
Listed By
Agency Name: Coldwell Banker Real Estate Group
Agency Phone: 815-436-2232
Shown By
Agent Name: Ruth Premo
Agent Phone: (815) 978-5613
Agency Title: Gambino Realtors

Estimate Your Payment
Estimated Payment
$ 2,784.94 per month $1,953.19 Principal & Interest $706.33 Property Tax $125.42 Homeowner's Insurance
2415 Bradford Drive | MLS# 12788318
This single family home located at 2415 Bradford Drive , Aurora, IL 60506 is currently listed for sale with an asking price of $430,000. This property was built in 1976 and has 4 bedrooms and 2 full and 2 partial baths with 2128 sq. ft. Bradford Drive is located within the District 129 school district. Search Aurora real estate on rpremo.gogambino.com today.