
BEDS3
BATHS3 full
SQUARE FEET2,220
MLS#12703574
STATUSActive
PROPERTY TYPEResidential - Single Family
SUBDIVISIONFox Creek Village
SCHOOLDistrict 5
Property Description
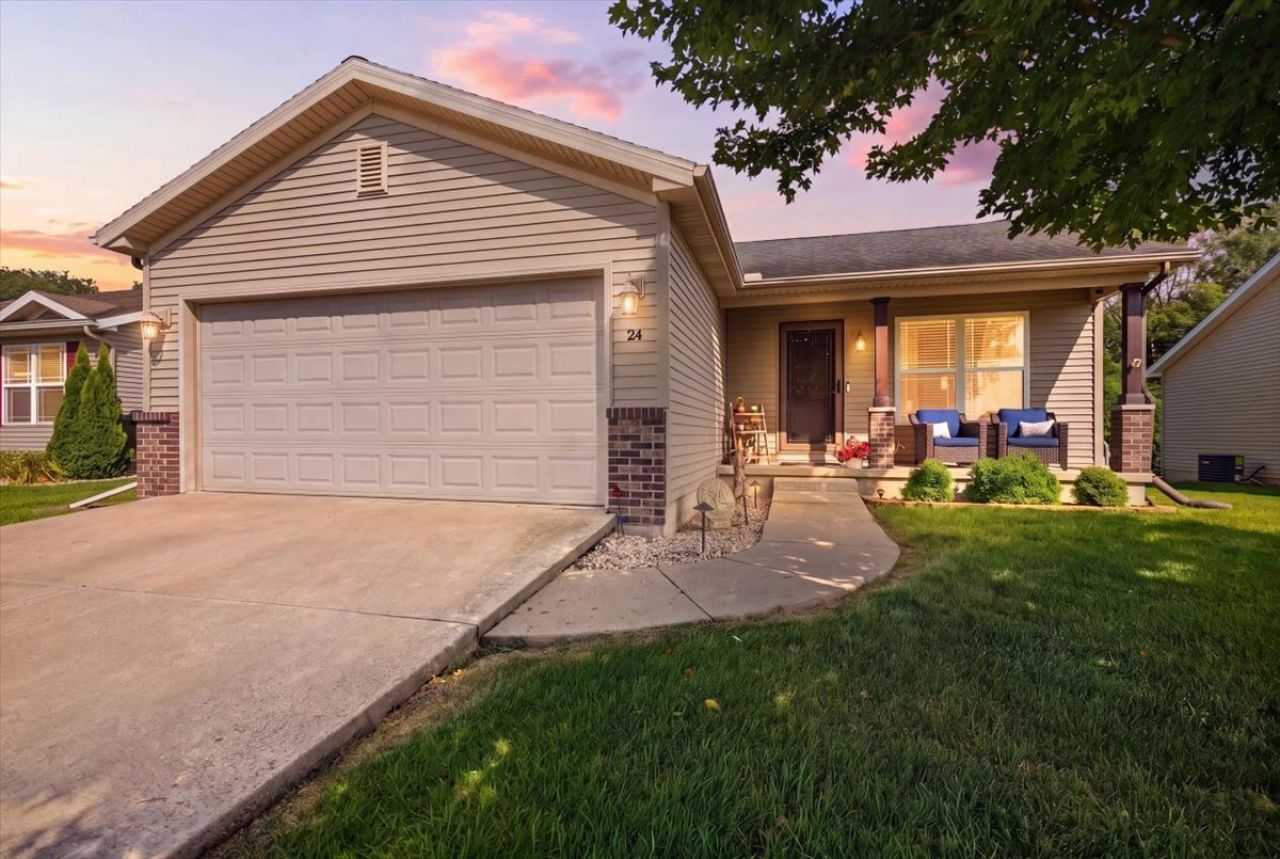
Move right into this beautifully maintained 3 Bed: 3 Bath home. The main living area features Hardwood Flooring and Cathedral Ceilings that create a bright, open feel. A Finished Basement offers a spacious family room; perfect for entertaining, relaxing, or creating your ideal rec space. Peek outside to a private back deck overlooking mature trees & foliage, providing the perfect place to unwind. Complete with a 2-car attached garage and designed for low-maintenance living, this turnkey home combines comfort, space, and convenience all in one.
Property Features
Property Type: Residential - Single Family
Basement: Yes
Basement: Finished, Egress Window, Rec/Family Area, Storage Space, Full
Cooling: Central Air
Garage: 2
Heating: Forced Air, Natural Gas
Home Style: Ranch
Lot Size: 0.14 Acres
Taxes: $3,683
Year Built: 2010
Amenities
Cathedral Ceiling(s)
1st Floor Full Bath
Walk-In Closet(s)
Feature Descriptions
Additional rooms: No additional rooms
Association Includes: Clubhouse, Pool, Lawn Care, Snow Removal
Exterior: Vinyl Siding, Brick
HOA Fee: 130/ Monthly
Laundry: Gas Dryer Hookup, Electric Dryer Hookup
Lot Dimensions: 57X105
Parcel#: 2119180012
Parking: Yes, Garage Owned, Attached, Garage
Sewer: Public Sewer
Total Rooms: 5
Township: City of Bloomi
Water: Public
Room Sizes
Bedroom 2: 11X12
Bedroom 3: 13X11
Kitchen: 14X15
Laundry: 7X7
Living Room: 14X17
Primary Bedroom: 11X17
Local Schools
High School: Normal Community West High Schoo
Middle School: Parkside Jr High
Elementary School: Pepper Ridge Elementary
School District: District 5
Listed By / Shown By
Listed By
Agency Name: RE/MAX Rising
Agency Phone: 309-340-1000
Shown By
Agent Name: Ruth Premo
Agent Phone: (815) 978-5613
Agency Title: Gambino Realtors

Estimate Your Payment
Estimated Payment
$ 1,757.11 per month $1,362.69 Principal & Interest $306.92 Property Tax $87.50 Homeowner's Insurance
24 Winding Way | MLS# 12703574
This single family home located at 24 Winding Way, Bloomington, IL 61705 is currently listed for sale with an asking price of $300,000. This property was built in 2010 and has 3 bedrooms and 3 full baths with 2220 sq. ft. Winding Way is located in the Fox Creek Village subdivision within the District 5 school district. Search Fox Creek Village real estate on rpremo.gogambino.com today.