
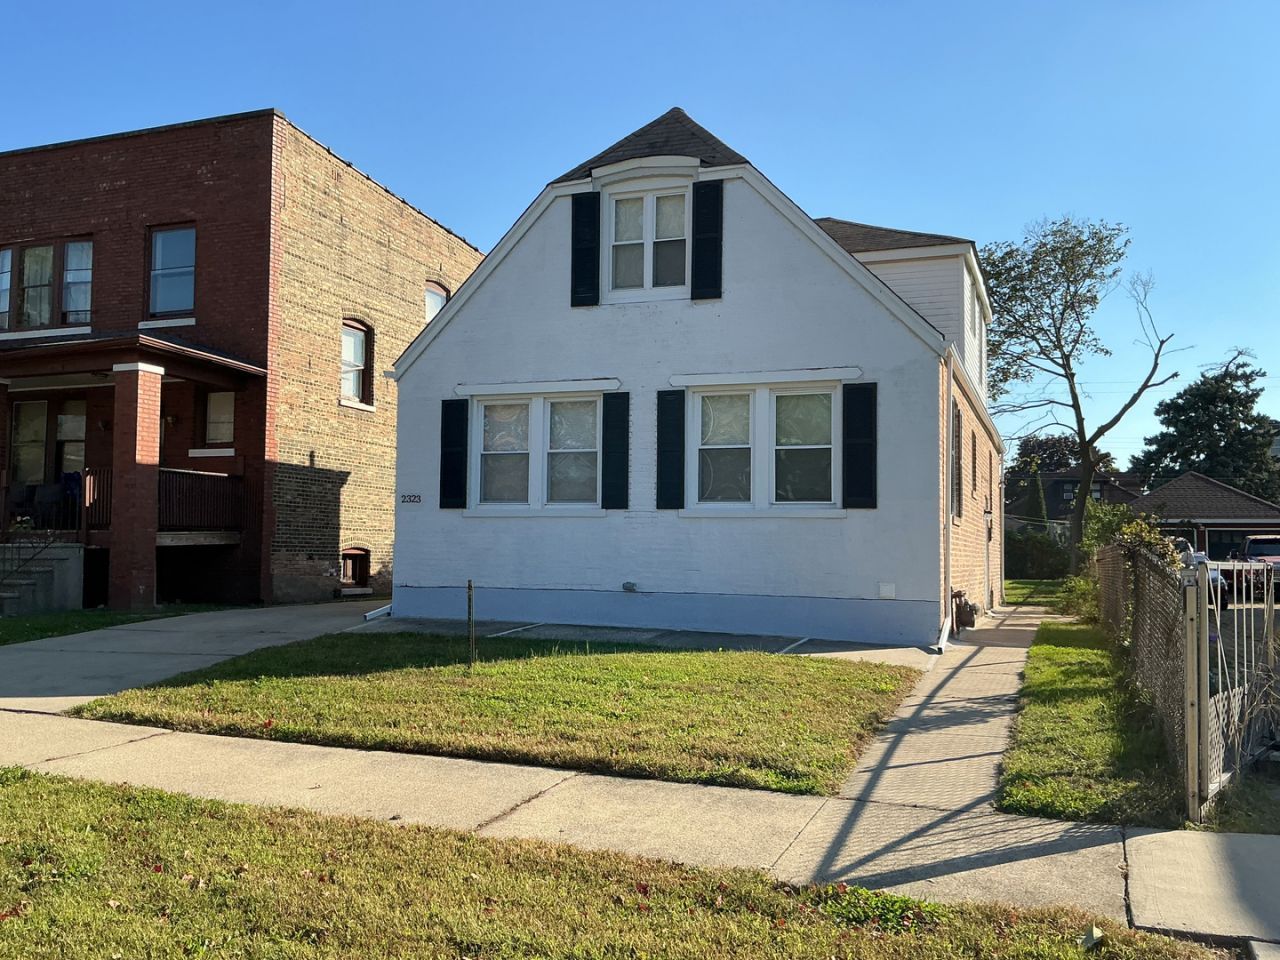
BEDS4
BATHS2 full
MLS#12789849
STATUSNew
PROPERTY TYPEResidential - Single Family
SCHOOLDistrict 218
Property Description
Four bedrooms, including two very large bedrooms. Primary Bedroom and Bedroom 2 are on the second floor, each with a walk-in closet. The Bedroom 2 closet has hardwood flooring, overhead lighting, and shelving. Bedrooms 3 and 4 are on the first floor. Neither upstairs bedroom has an attached bathroom. Two full bathrooms: one on the first floor and one on the second floor. New blinds in all rooms. Central air and forced-air heating. Full unfinished basement with laundry appliances; no separate laundry room or basement bathroom. L-shaped front living/dining area with the dining space open to the first-floor kitchen. Living room dimensions represent the overall maximum dimensions of the L-shaped living/dining area, measured at 21 ft 8 in by 18 ft 7 in. Refrigerator, range, microwave, dishwasher, washer and dryer included. Three off-street driveway parking spaces; no garage. Seller-provided HSA home warranty.
Property Features
Property Type: Residential - Single Family
Basement: Yes
Basement: Unfinished, Full
Cooling: Central Air
Heating: Forced Air
Lot Size: 0.14 Acres
Roof Type: Asphalt
Taxes: $6,904
Year Built: 1936
Amenities
1st Floor Bedroom
1st Floor Full Bath
Walk-In Closet(s)
Feature Descriptions
Additional rooms: Walk In Closet
Appliances: Range, Microwave, Dishwasher, Refrigerator, Washer, Dryer
Association Includes: None
Dining Room: Kitchen/Dining Combo
Exterior: Brick
Laundry: In Unit
Lot Dimensions: 40X150
Other Equipment: Security System
Parcel#: 25303100110000
Parking: Off Street, Driveway, Yes
Security: yes
Sewer: Public Sewer
Total Rooms: 7
Township: Calumet
Water: Public
Room Sizes
Walk In Closet: 16X6
Bedroom 2: 15X8
Bedroom 3: 11X24
Bedroom 4: 11X12
Dining Room: COMBO
Kitchen: 11X11
Living Room: 22X19
Primary Bedroom: 22X16
Local Schools
High School: Dd Eisenhower High School (Camp
Middle School: Veterans Memorial Middle School
School District: District 218
Listed By / Shown By
Listed By
Agency Name: McColly Real Estate
Agency Phone: 219-663-9922
Shown By
Agent Name: Ruth Premo
Agent Phone: (815) 978-5613
Agency Title: Gambino Realtors

Estimate Your Payment
Estimated Payment
$ 1,880.51 per month $1,226.42 Principal & Interest $575.33 Property Tax $78.75 Homeowner's Insurance
2323 Vernon Street | MLS# 12789849
This single family home located at 2323 Vernon Street, Blue Island, IL 60406 is currently listed for sale with an asking price of $270,000. This property was built in 1936 and has 4 bedrooms and 2 full baths. Vernon Street is located within the District 218 school district. Search Blue Island real estate on rpremo.gogambino.com today.