
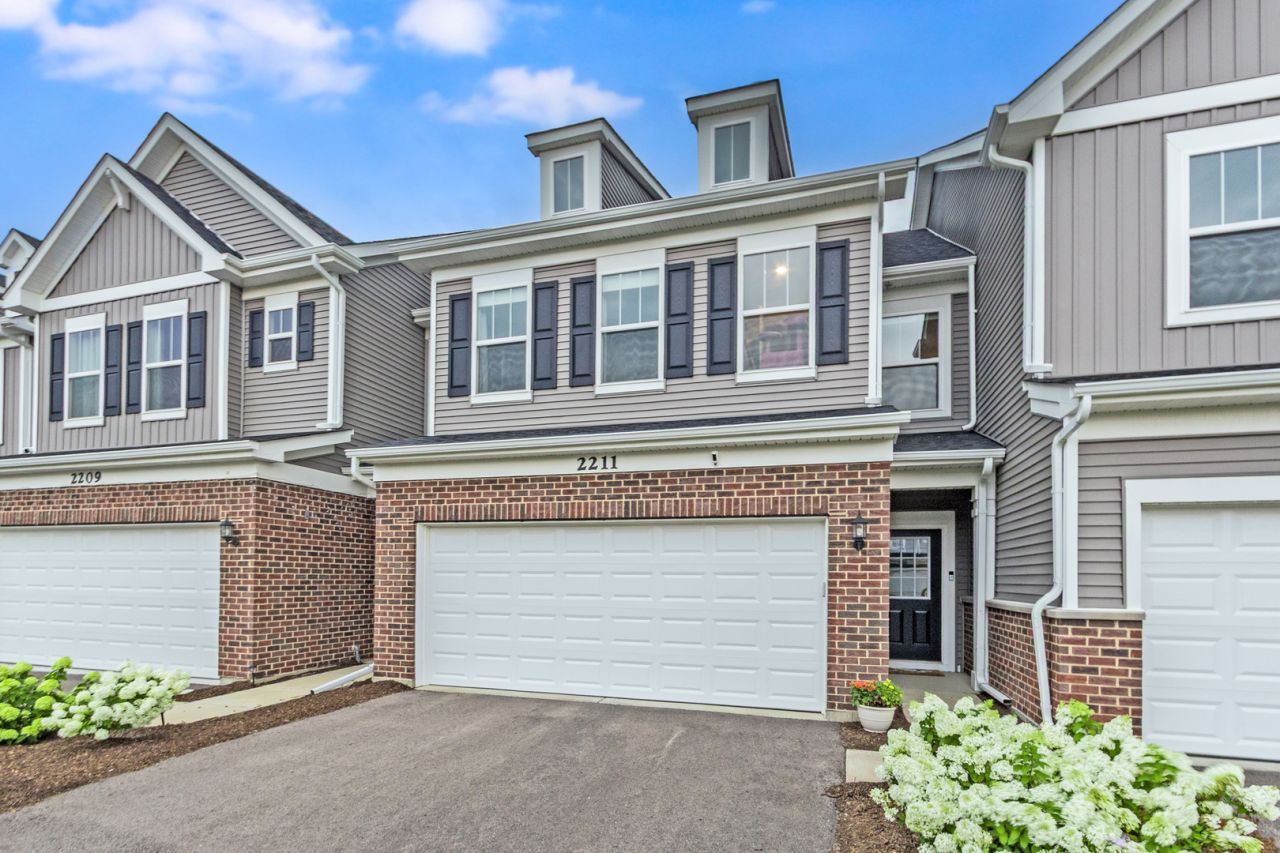
BEDS3
BATHS2 full 1 partial
SQUARE FEET1,946
MLS#12703811
STATUSNew
PROPERTY TYPEResidential - Townhouse
SUBDIVISIONNaperville Polo Club Townhomes
SCHOOLDistrict 202
Property Description
One of the first resales in this neighborhood, and undoubtedly one of the finest! Only a handful of Polo Club townhomes back to a huge serene pond with water views from your living areas, primary bedroom, and deck (also rare) off dining room. This is the perfect find, and is tastefully and beautifully upgraded in neutral tones. Quartz counter tops, all stainless kitchen, luxury vinyl flooring and plush upgraded carpet. 9 foot ceilings, open floorplan, and so much storage. All bedrooms with walk in closets and huge windows. Convenient second floor laundry plus additional utility room. Quiet low traffic street, yet close to I-55 access, shopping, restaurants, parks, and all the area amenities. You will not believe your good fortune. So reasonably priced. Owner requires specific closing date(s). Why rent, when you can live here?
Property Features
Property Type: Residential - Townhouse
Basement: None
Cooling: Central Air
Garage: 2
Heating: Natural Gas, Forced Air
Lot Size: 0.04 Acres
Roof Type: Asphalt
Stories: 2.0
Taxes: $9,087
Year Built: 2024
Amenities
Walk-In Closet(s)
High Ceilings
Open Floorplan
Feature Descriptions
Additional rooms: Great Room, Eating Area, Deck, Walk In Closet, Utility Room-2nd Floor
Appliances: Range, Microwave, Dishwasher, Refrigerator, Washer, Dryer, Disposal, Stainless Steel Appliance(s)
Association Includes: Insurance, Exterior Maintenance, Lawn Care, Snow Removal
Bath Features: Separate Shower, Double Sink
Dining Room: Combined w/ LivRm, Kitchen/Dining Combo
Exterior: Vinyl Siding, Brick
HOA Fee: 336/ Monthly
Laundry: Upper Level, Washer Hookup, Gas Dryer Hookup, In Unit
Lot Dimensions: 24X72
Parcel#: 0701224180630000
Parking: Asphalt, Yes, Garage Owned, Attached, Garage
Pet Allowed: Cats OK, Dogs OK
Sewer: Public Sewer, Storm Sewer
Total Rooms: 8
Township: Wheatland
Water: Public
Room Sizes
Great Room: 13X15
Eating Area: 10X11
Deck: 8X10
Walk In Closet: 9X6
Utility Room-2nd Floor: 8X5
Bedroom 2: 11X13
Bedroom 3: 11X11
Dining Room: 12X10
Kitchen: 19X13
Laundry: 5X7
Living Room: 13X15
Primary Bedroom: 12X13
Local Schools
High School: Plainfield East High School
Middle School: John F Kennedy Middle School
Elementary School: Liberty Elementary School
School District: District 202
Listed By / Shown By
Listed By
Agency Name: RE/MAX Professionals Select
Agency Phone: 630-904-6400
Shown By
Agent Name: Ruth Premo
Agent Phone: (815) 978-5613
Agency Title: Gambino Realtors

Estimate Your Payment
Estimated Payment
$ 2,811.69 per month $1,930.48 Principal & Interest $757.25 Property Tax $123.96 Homeowner's Insurance
2211 Horseshoe Circle | MLS# 12703811
This townhouse located at 2211 Horseshoe Circle , Naperville, IL 60564 is currently listed for sale with an asking price of $425,000. This property was built in 2024 and has 3 bedrooms and 2 full and 1 partial baths with 1946 sq. ft. Horseshoe Circle is located in the Naperville Polo Club Townhomes subdivision within the District 202 school district. Search Naperville Polo Club Townhomes real estate on rpremo.gogambino.com today.