
BEDS5
BATHS5 full 1 partial
SQUARE FEET5,656
MLS#12719783
STATUSNew
PROPERTY TYPEResidential - Single Family
SUBDIVISIONYankee Ridge
SCHOOLDistrict 210
Property Description
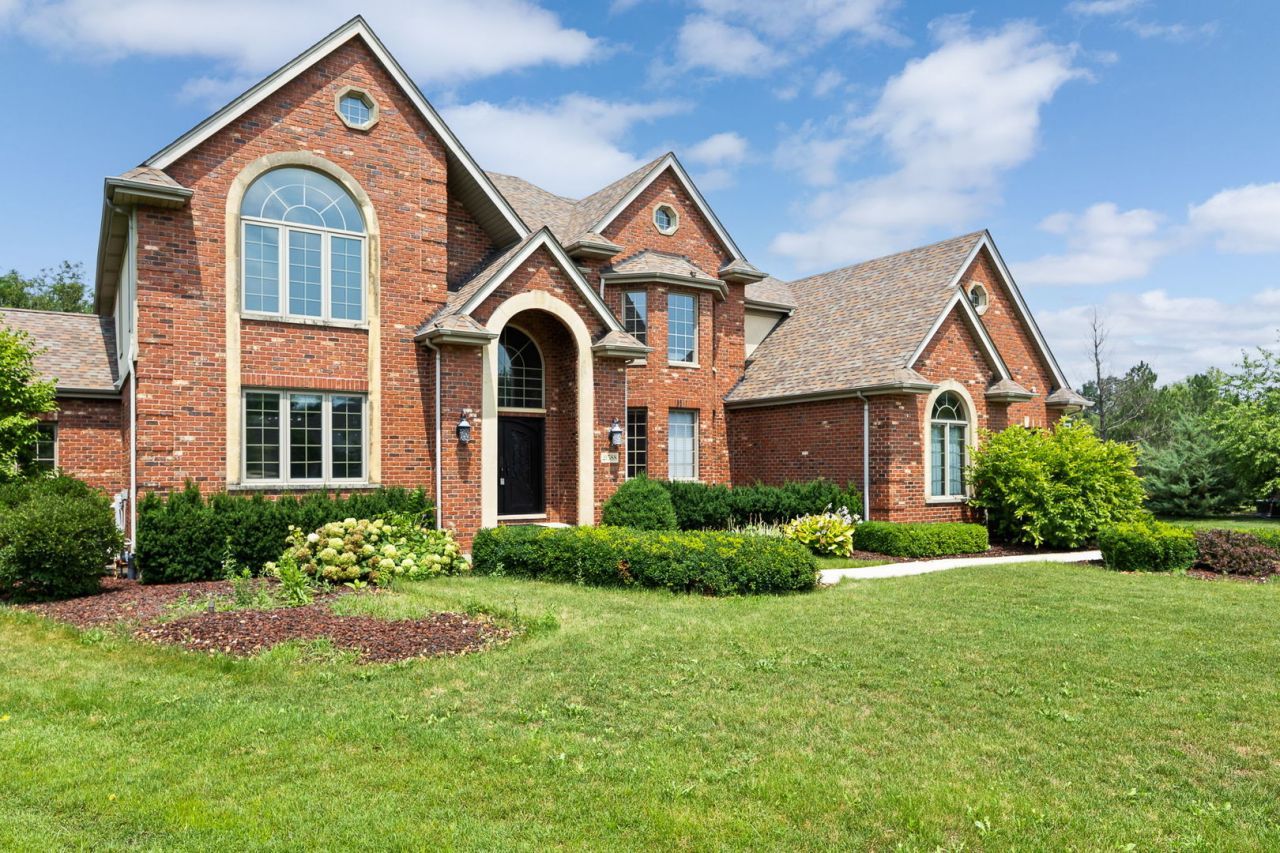
Classically beautiful 5 bedroom 5 1/2 bath home on 1 acre cul-de-sac lot in Yankee Ridge. Professionally landscaped including Rachio Smart Sprinkler System. Backyard retreat to include gigantic concrete patio, in-ground pool. Wrought Iron front door leading to all over-sized rooms with hardwood flooring throughout main level. Elevator to access all three floors. Upgraded Smart light switches can be controlled by Alexa. Beautiful gourmet kitchen with hand done wall decor featuring maple cabinets, granite countertops, stainless steel appliances, double oven and a butler's pantry adjacent to a elegant formal dining room. Large office on main level with beautiful wood paneled ceiling. Main level bedroom & full bath. Unbelievable full finished basement with 8' ceilings along with a custom bar with wine frig, wine cellar w/ restaurant style booths, recreation room, full bath with steam shower. Entire second floor has been remodeled with hardwood floors, master bathroom with roll in shower. Whole house wheelchair accessible. Close to bike trail and major expressways. This home lacks nothing and absolutely perfect for entertaining. It is truly a MUST SEE!!!
Property Features
Property Type: Residential - Single Family
Basement: Yes
Basement: Finished, Full
Cooling: Central Air
Fireplaces: 2
Garage: 3
Heating: Natural Gas
Home Style: Traditional
Lot Size: 0.98 Acres
Year Built: 2000
Amenities
Vaulted Ceiling(s)
Elevator
1st Floor Bedroom
1st Floor Full Bath
Walk-In Closet(s)
Feature Descriptions
Additional rooms: Bedroom 5,Office, Game Room, Exercise Room, Recreation Room, Walk In Closet, Storage, Other Room
Appliances: Double Oven, Microwave, Dishwasher, Refrigerator, Washer, Dryer, Disposal, Stainless Steel Appliance(s), Cooktop, Range Hood, Water Softener Owned
Association Includes: Other
Bath Features: Whirlpool, Separate Shower, Accessible Shower, Double Sink
Dining Room: Separate
Exterior: Brick
Fireplace: Wood Burning, Gas Starter
Fireplace Location(s): Family Room, Basement
HOA Fee: 100/ Annually
Hot Tub: Yes
Laundry: Main Level, Gas Dryer Hookup
Lot: Cul-De-Sac, Landscaped, Wooded, Mature Trees
Lot Dimensions: 168X181X253X29X160
Other Equipment: Water-Softener Owned, Central Vacuum, Ceiling Fan(s), Sump Pump, Sprinkler-Lawn, Backup Sump Pump;, Generator, Security Cameras
Parcel#: 1909204040670000
Parking: Concrete, Garage Door Opener, Yes, Garage Owned, Attached, Garage
Sewer: Public Sewer
Total Rooms: 13
Township: Frankfort
Water: Shared Well
Room Sizes
Bedroom 5: 16X13
Office: 16X17
Game Room: 20X21
Exercise Room: 28X14
Recreation Rm: 23X21
Bar/Entertainment: 35X22
Walk In Closet: 15X6
Storage: 27X15
Other Room: 7X5
Bedroom 2: 19X14
Bedroom 3: 20X13
Bedroom 4: 14X13
Dining Room: 14X15
Family Room: 29X15
Kitchen: 28X14
Laundry: 13X8
Living Room: 19X15
Primary Bedroom: 28X16
Local Schools
School District: District 210
Listed By / Shown By
Listed By
Agency Name: Keller Williams Infinity
Agency Phone: 815-267-1158
Shown By
Agent Name: Ruth Premo
Agent Phone: (815) 978-5613
Agency Title: Gambino Realtors

Estimate Your Payment
Estimated Payment
$ 3,988.03 per month $3,747.41 Principal & Interest $0.00 Property Tax (data not provided by mls) $240.63 Homeowner's Insurance
21588 Williamsburg Court | MLS# 12719783
This single family home located at 21588 Williamsburg Court , Frankfort, IL 60423 is currently listed for sale with an asking price of $825,000. This property was built in 2000 and has 5 bedrooms and 5 full and 1 partial baths with 5656 sq. ft. Williamsburg Court is located in the Yankee Ridge subdivision within the District 210 school district. Search Yankee Ridge real estate on rpremo.gogambino.com today.