
BEDS4
BATHS2 full 1 partial
SQUARE FEET2,320
MLS#26066741
STATUSActive
PROPERTY TYPEResidential - Single Family
SUBDIVISIONLiberty-Reunion Final
SCHOOLBelleville DIST 118
Property Description
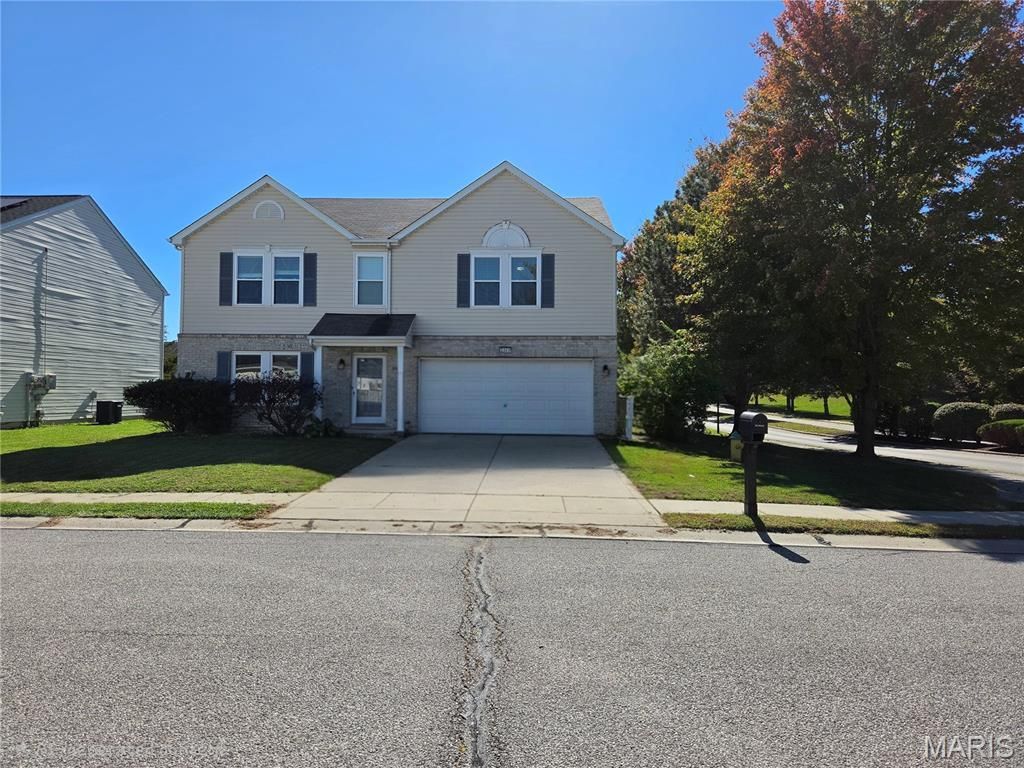
Fall in love with this beautifully updated 4-bedroom, 3-bathroom home on a corner lot adjoining common ground, with gate access to the community pond. The open-concept main floor features LVP flooring, space perfect for formal dining, a home office, or a sitting room, and a kitchen with ample cabinetry, a prep island, walk-in pantry, stainless appliances, and an eat-in dining area flowing into the large living room. Upstairs, the huge primary suite offers a large walk-in closet and an ensuite with soaking tub, separate shower, and double vanity, plus three more generous bedrooms, a hall bath, second-floor laundry, and a second-floor family room. Outside: vinyl privacy fence, storage shed, and walking trails nearby. Updates include a 2025 water heater, 2024 A/C, and 2022 windows, LVP, and carpet. Quick interstate access for city or SAFB commutes. Schedule your tour today! Code compliant and move in ready.
Property Features
Property Type: Residential - Single Family
Basement: None
Cooling: Central Air
Garage: 2
Heating: Forced Air, Gas
Home Style: Traditional
Lot Size: 0.17 Acres
Roof Type: Architectural Shingle
Taxes: $6,401
Year Built: 2005
Amenities
Granite Counters
High Speed Internet
Kitchen Island
Kitchen/Dining Room Combo
Open Floorplan
Separate Shower
Soaking Tub
Walk-In Closet(s)
Walk-In Pantry
Feature Descriptions
Appliances: Dishwasher, Disposal, Gas Oven, Gas Range, Refrigerator
Association Amenities: Association Management, Common Ground
Days on Site: 3
Exterior: Frame, Vinyl Siding
HOA Fee: $315/ Annually
Lot: Adjoins Common Ground, Level
Parcel#: 08-34.0-314-002
Parking: Attached, Driveway, Garage Door Opener
Sewer: Public Sewer
SQFT. Above Grade: 2320
Utilities: Cable Available, Electricity Connected, Natural Gas Connected, Sewer Connected, Water Connected
Water: Public
Local Schools
High School: Belleville High School-East
Middle School: BELLEVILLE DIST 118
Elementary School: BELLEVILLE DIST 118
School District: Belleville DIST 118
Listed By / Shown By
Listed By
Agency Name: Strano & Associates
Shown By
Agent Name: Ruth Premo
Agent Phone: (815) 978-5613
Agency Title: Gambino Realtors

Estimate Your Payment
Estimated Payment
$ 2,123.80 per month $1,494.42 Principal & Interest $533.42 Property Tax $95.96 Homeowner's Insurance
2040 Reserve Walk Way | MLS# 26066741
This single family home located at 2040 Reserve Walk Way , Belleville, IL 62220 is currently listed for sale with an asking price of $329,000. This property was built in 2005 and has 4 bedrooms and 2 full and 1 partial baths with 2320 sq. ft. Reserve Walk Way is located in the Liberty-Reunion Final subdivision within the Belleville DIST 118 school district. Search Liberty-Reunion Final real estate on rpremo.gogambino.com today.