
BEDS4
BATHS2 full 1 partial
SQUARE FEET2,350
MLS#12789360
STATUSNew
PROPERTY TYPEResidential - Single Family
SCHOOLDistrict 307
Property Description
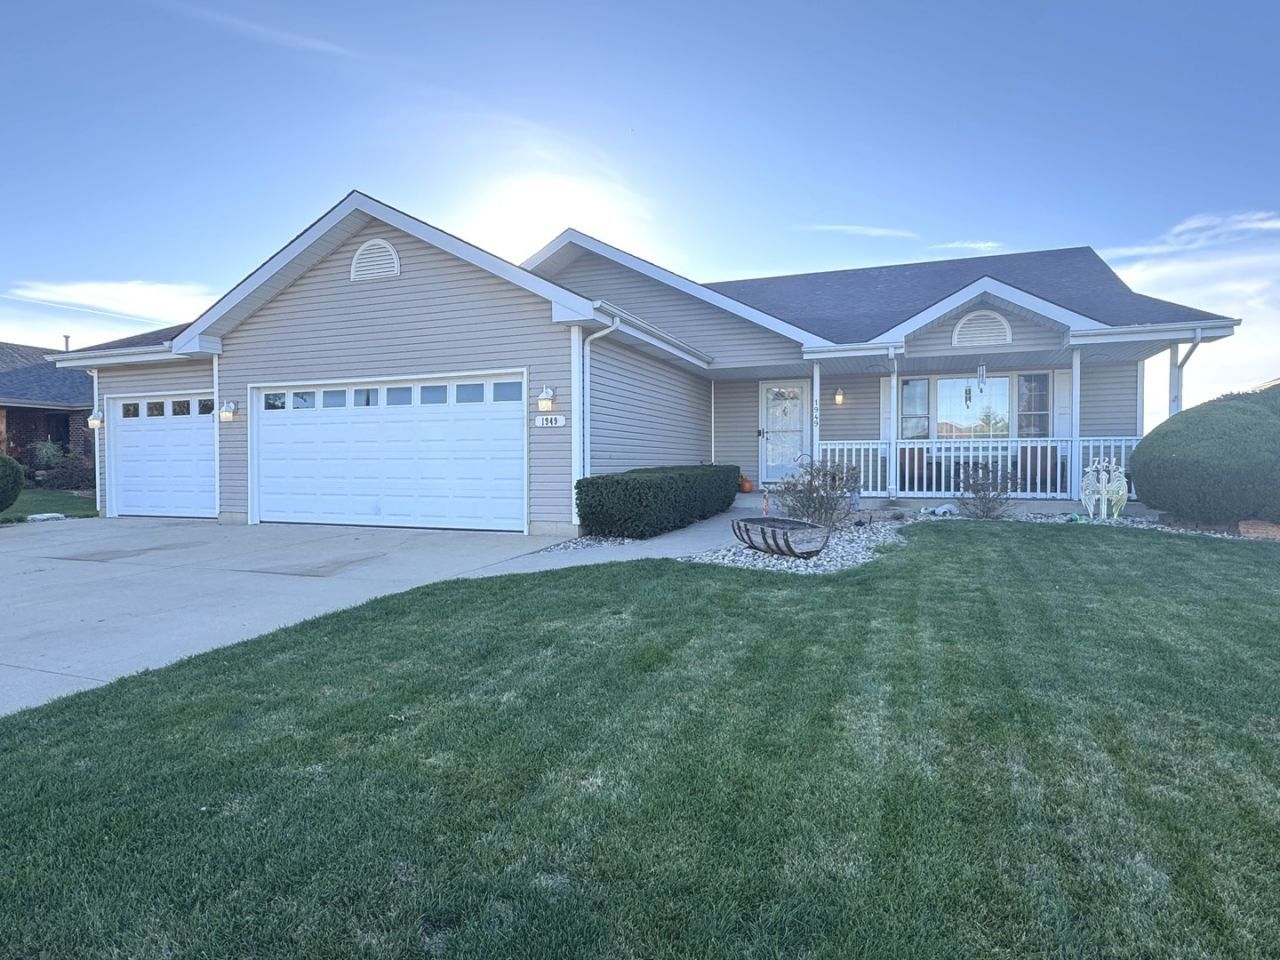
Willowbrook Subdivision offering generous room sizes! This 4 Bedroom, 2.5 Bath Tri-level offers space for the whole family! Sought after 3 Car heated garage and a finished basement with a 4th BR, this home checks all of the boxes. The main level features a bright living room with a large picture window flowing into the eat in kitchen with abundant cabinetry, island w/seating, pantry closet and all appliances included. Just a few steps up are 3 bedrooms, including a large primary bedroom with tray ceiling, walk in closet and full bath. The expansive lower-level family room provides incredible additional living space, along with a half bath and convenient laundry room, plus the perfect space for a work at home setup. The 4th Bedroom and 2nd family room are found in the finished basement and also includes a storage room. Outside, enjoy the covered front porch, patio, 24' above ground pool, deck and large partially fenced backyard and shed w/OHD. Located near parks and area amenities. Schedule your showing today!
Property Features
Property Type: Residential - Single Family
Basement: Yes
Basement: Finished, Full
Cooling: Central Air
Garage: 3
Heating: Gas, Forced Air
Lot Size: 0.24 Acres
Roof Type: Asphalt
Taxes: $7,812
Year Built: 2006
Amenities
Vaulted Ceiling(s)
Walk-In Closet(s)
Pantry
Feature Descriptions
Additional rooms: Family Room
Additional Structures: Shed(s)
Appliances: Range, Microwave, Dishwasher, Refrigerator, Washer, Dryer
Association Includes: None
Dining Room: Kitchen/Dining Combo
Exterior: Vinyl Siding
Laundry: Sink
Lot: Backs to Open Grnd
Lot Dimensions: 80x130
Parcel#: 170915201073
Parking: Concrete, Garage Door Opener, Heated Garage, Yes, Garage Owned, Attached, Garage
Sewer: Public Sewer
Total Rooms: 8
Township: Bourbonnais
Water: Public
Room Sizes
Family Room - Down: 14X10
Bedroom 2: 14X11
Bedroom 3: 12X11
Bedroom 4: 14X10
Family Room: 24X14
Kitchen: 15X20
Laundry: 5X13
Living Room: 17X15
Primary Bedroom: 12X17
Local Schools
School District: District 307
Listed By / Shown By
Listed By
Agency Name: Berkshire Hathaway HomeServices Speckman Realty
Agency Phone: 815-937-4370
Shown By
Agent Name: Ruth Premo
Agent Phone: (815) 978-5613
Agency Title: Gambino Realtors

Estimate Your Payment
Estimated Payment
$ 2,371.41 per month $1,616.61 Principal & Interest $651.00 Property Tax $103.80 Homeowner's Insurance
1949 Claire Drive | MLS# 12789360
This single family home located at 1949 Claire Drive , Bourbonnais, IL 60914 is currently listed for sale with an asking price of $355,900. This property was built in 2006 and has 4 bedrooms and 2 full and 1 partial baths with 2350 sq. ft. Claire Drive is located within the District 307 school district. Search Bourbonnais real estate on rpremo.gogambino.com today.