
BEDS4
BATHS2 full 1 partial
SQUARE FEET2,068
MLS#12778853
STATUSNew
PROPERTY TYPEResidential - Single Family
SUBDIVISIONSunset Ridge
SCHOOLDistrict 126
Property Description
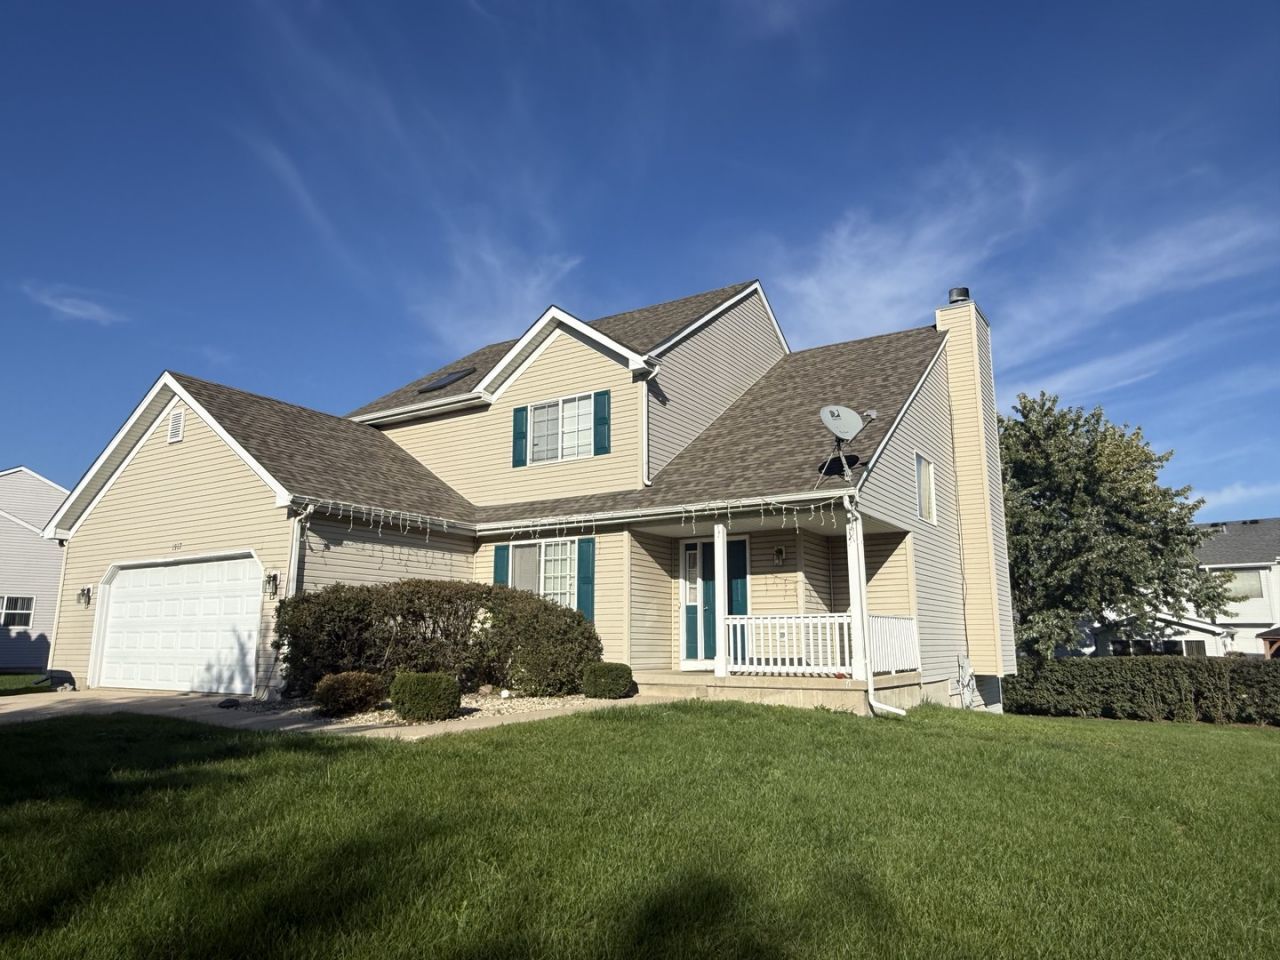
DESiRABLE Sunset Ridge!!! Quiet cul-de-sac location for this 4 BEDROOM HOME ON LARGE CORNER LOT-PRICED TO SELL!!! Open 2-story foyer, Formal dining room/ spacious living room W/ gas logged fireplace open to Kitchen. FIRST FLOOR LAUNDRY. Nice kitchen open to family room and formal dining room. Large master bedroom includes skylight, whirlpool tub and separate shower/ walk in closet. Attached two car garage. Look out unfinished basement is ready for you to finish. (STUBBED FOR ANOTHER BATH). Per seller roof is apx 10 years new. TWO NEW HOT WATER HEATERS. Forced air gas heat and central air. HUGE SHED!!! MOTIVATED SELLER SAYS BRING AN OFFER! GREAT BUY IN GREAT NEIGHBORHOOD!!!
Property Features
Property Type: Residential - Single Family
Basement: Yes
Basement: Unfinished, Full, Daylight
Cooling: Central Air
Fireplaces: 1
Garage: 2
Heating: Gas, Forced Air
Home Style: Traditional
Lot Size: 0.37 Acres
Roof Type: Asphalt
Taxes: $11,099
Year Built: 2004
Feature Descriptions
Additional rooms: No additional rooms
Additional Structures: Shed(s)
Appliances: Range, Microwave, Dishwasher, Refrigerator, Washer, Dryer
Association Includes: Other
Dining Room: Separate
Exterior: Vinyl Siding
Fireplace: Gas Log
Fireplace Location(s): Living Room
HOA Fee: 50/ Annually
Lot: Corner Lot, Cul-De-Sac
Lot Dimensions: 108X108X41X194X114
Other Equipment: Sump Pump
Parcel#: 04183030660000
Parking: Asphalt, Garage Door Opener, Yes, Garage Owned, Attached, Garage
Sewer: Public Sewer
Total Rooms: 7
Township: Zion/Benton
Water: Public
Room Sizes
Bedroom 2: 11X14
Bedroom 3: 10X14
Bedroom 4: 11X11
Dining Room: 11X16
Kitchen: 19X12
Laundry: 9X6
Living Room: 14X9
Primary Bedroom: 19X12
Local Schools
School District: District 126
Listed By / Shown By
Listed By
Agency Name: RE/MAX Plaza
Agency Phone: 847-596-6100
Shown By
Agent Name: Ruth Premo
Agent Phone: (815) 978-5613
Agency Title: Gambino Realtors

Estimate Your Payment
Estimated Payment
$ 2,508.04 per month $1,487.61 Principal & Interest $924.92 Property Tax $95.52 Homeowner's Insurance
1917 Sunshine Court | MLS# 12778853
This single family home located at 1917 Sunshine Court , Zion, IL 60099 is currently listed for sale with an asking price of $327,500. This property was built in 2004 and has 4 bedrooms and 2 full and 1 partial baths with 2068 sq. ft. Sunshine Court is located in the Sunset Ridge subdivision within the District 126 school district. Search Sunset Ridge real estate on rpremo.gogambino.com today.