
BEDS3
BATHS1 full
SQUARE FEET1,230
MLS#12783347
STATUSActive
PROPERTY TYPEResidential - Single Family
SUBDIVISIONCroissant Park
SCHOOLDistrict 205
Property Description
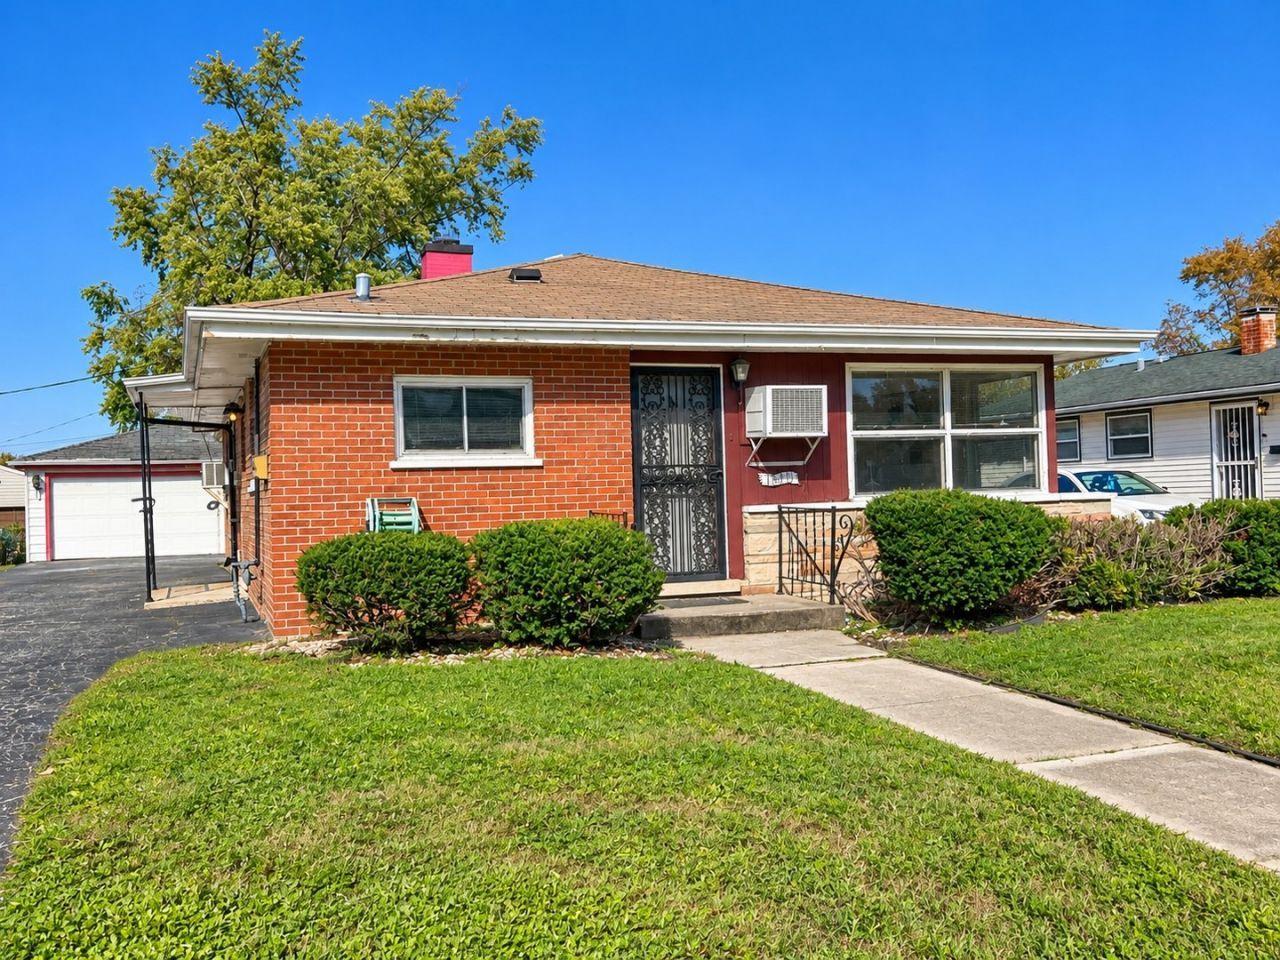
Opportunity awaits! This 3-bedroom, 1-bath ranch home offers approximately 1,230 square feet of living space and plenty of potential for buyers looking to build sweat equity. Featuring brick construction with a partial frame addition, this home offers a spacious living room, functional floor plan, and an additional bonus room or den conveniently located off the third bedroom, providing flexible space for a home office, hobby room, or additional living area. Outside, you'll find a long side driveway leading to a 2-car detached garage, offering ample off-street parking and storage. Whether you're a buyer ready to make a home of your own, a renovation enthusiast, or an investor searching for your next project, this property presents an excellent opportunity to update, personalize, and add value. Conveniently located near major expressways, including I-57, I-80, and I-294, providing easy access throughout the Chicagoland area. Commuters will appreciate nearby Pace bus service and Metra commuter rail stations in Hazel Crest and Midlothian, offering transportation options to downtown Chicago. Enjoy convenient access to shopping, grocery stores, restaurants, parks, and everyday amenities throughout Markham and the surrounding communities. Bring your ideas and imagination and unlock the potential this home has to offer!
Property Features
Property Type: Residential - Single Family
Basement: None
Cooling: None
Garage: 2
Heating: Natural Gas, Forced Air
Home Style: Ranch
Lot Size: 0.14 Acres
Roof Type: Asphalt
Taxes: $5,561
Year Built: 1959
Feature Descriptions
Additional rooms: Den
Association Includes: None
Dining Room: Kitchen/Dining Combo
Exterior: Brick, Frame
Lot Dimensions: 50 x 120
Parcel#: 29194260580000
Parking: Asphalt, Side Driveway, Yes, Garage Owned, Attached, Garage
Sewer: Public Sewer
Total Rooms: 6
Township: Thornton
Water: Public
Room Sizes
Den: 11X11
Bedroom 2: 12X10
Bedroom 3: 10X10
Kitchen: 16X13
Living Room: 17X13
Primary Bedroom: 14X12
Local Schools
School District: District 205
Listed By / Shown By
Listed By
Agency Name: RE/MAX Professionals
Agency Phone: 630-759-2850
Shown By
Agent Name: Ruth Premo
Agent Phone: (815) 978-5613
Agency Title: Gambino Realtors

Estimate Your Payment
Estimated Payment
$ 835.15 per month $349.30 Principal & Interest $463.42 Property Tax $22.43 Homeowner's Insurance
1848 W 167th Street | MLS# 12783347
This single family home located at 1848 W 167th Street, Markham, IL 60428 is currently listed for sale with an asking price of $76,900. This property was built in 1959 and has 3 bedrooms and 1 full baths with 1230 sq. ft. W 167th Street is located in the Croissant Park subdivision within the District 205 school district. Search Croissant Park real estate on rpremo.gogambino.com today.