
BEDS3
BATHS2 full
SQUARE FEET1,759
MLS#12769982
STATUSNew
PROPERTY TYPEResidential - Single Family
SCHOOLDistrict 100
Property Description
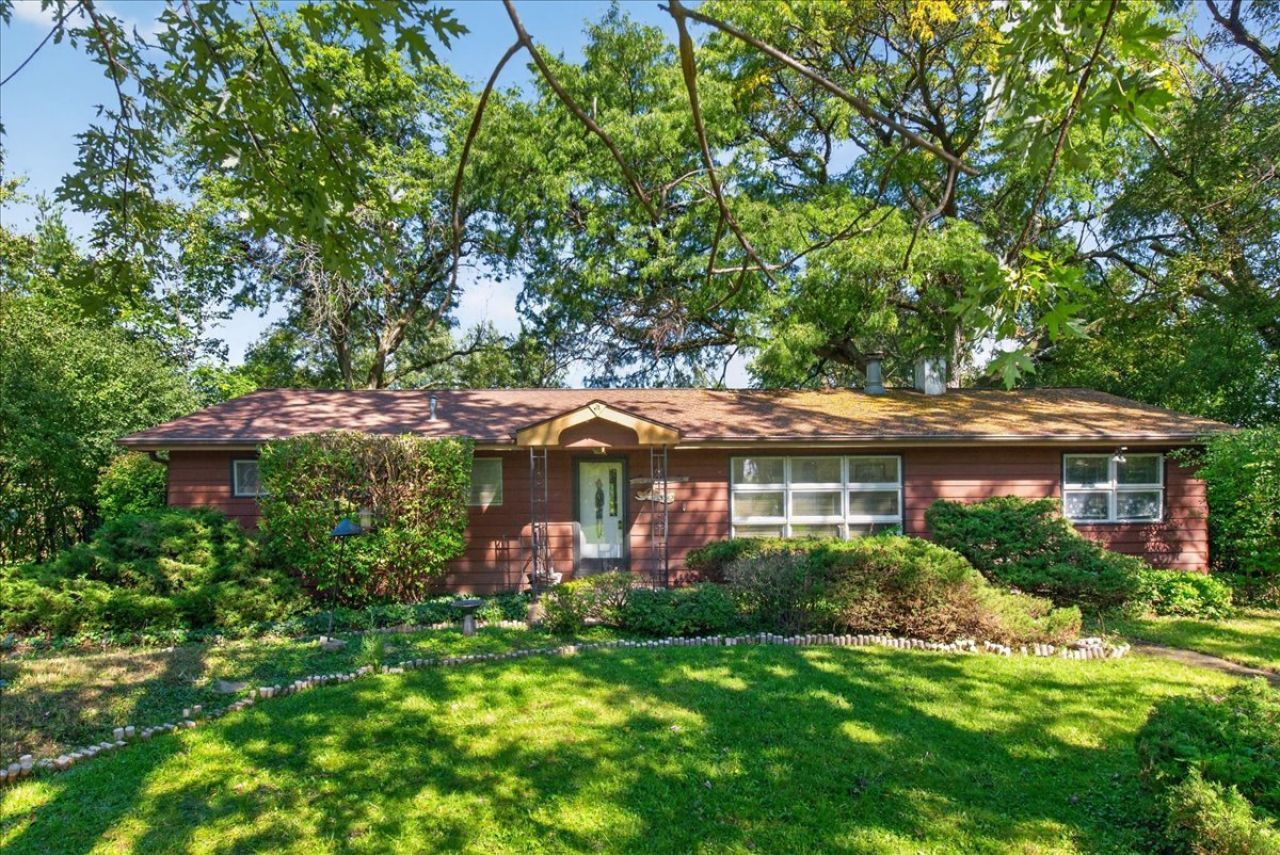
Welcome home to this charming 3 bedroom 2 bathroom ranch just shy of 1800 square feet and situated on a private lot. Upon entry you are greeted by sunshine through the windows and hardwood flooring in the living room. The living room also hosts a beautiful woodburning fireplace at the focal point of the room. The eat in kitchen has plenty of cabinets for storage and overlooks the deck and beautiful wooded backyard. The family room and laundry room are located off of the kitchen area for convenience. Retreat to your spacious primary bedroom that hosts an en suite bathroom and sliding doors to exit out onto the deck to enjoy your morning coffee in your backyard oasis. The home also features 2 other bedrooms and an additional full bathroom. 2 Car detached garage and a shed in the backyard for additional storage. Roof is approximately 3 years old. Water heater and septic tanks recently replaced. Estate Sale Sold AS IS.
Property Features
Property Type: Residential - Single Family
Basement: Crawl Space
Cooling: Central Air
Fireplaces: 1
Garage: 2
Heating: Gas, Radiant
Lot Size: 0.39 Acres
Taxes: $8,696
Year Built: 1957
Feature Descriptions
Additional rooms: Eating Area
Association Includes: None
Exterior: Cedar
Fireplace: Wood Burning
Fireplace Location(s): Living Room
Lot Dimensions: 104 x 162
Parcel#: 0322401012
Parking: Gravel, Yes, Garage Owned, Detached, Garage
Sewer: Septic Tank
Total Rooms: 7
Township: Addison
Water: Well
Room Sizes
Eating Area: 9X12
Bedroom 2: 12X12
Bedroom 3: 10X12
Family Room: 11X17
Kitchen: 12X12
Laundry: 7X8
Living Room: 24X12
Primary Bedroom: 16X26
Local Schools
High School: Fenton High School
School District: District 100
Listed By / Shown By
Listed By
Agency Name: @properties Christie's International Real Estate
Agency Phone: 847-797-0200
Shown By
Agent Name: Ruth Premo
Agent Phone: (815) 978-5613
Agency Title: Gambino Realtors

Estimate Your Payment
Estimated Payment
$ 2,170.03 per month $1,358.15 Principal & Interest $724.67 Property Tax $87.21 Homeowner's Insurance
17w342 White Pine Road | MLS# 12769982
This single family home located at 17w342 White Pine Road , Bensenville, IL 60106 is currently listed for sale with an asking price of $299,000. This property was built in 1957 and has 3 bedrooms and 2 full baths with 1759 sq. ft. 17w342 White Pine Road is located within the District 100 school district. Search Bensenville real estate on rpremo.gogambino.com today.