
BEDS4
BATHS2 full 1 partial
SQUARE FEET2,558
MLS#12782176
STATUSPrice Change
PROPERTY TYPEResidential - Single Family
SCHOOLDistrict 228
Property Description
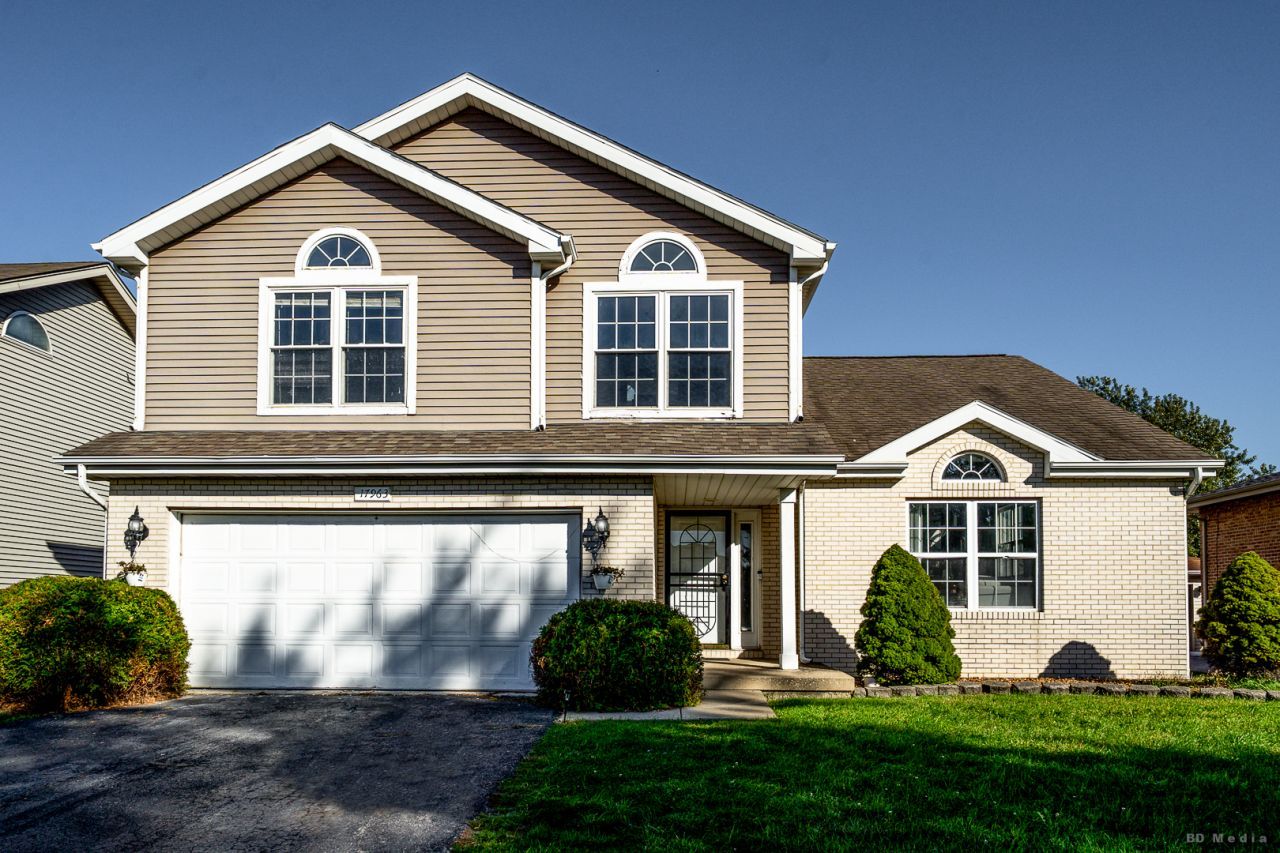
NEW IMPROVED PRICE - PRICED TO SELL!!! Beautiful two-story home featuring 4 bedrooms, 2.5 bathrooms, and a basement! This inviting home offers a well-designed floor plan with generous living areas, perfect for everyday living and entertaining. The impressive primary suite features a large walk-in closet and a private balcony overlooking a picturesque pond-an ideal spot to enjoy your morning coffee while taking in the peaceful water views. Three additional bedrooms provide comfort and flexibility. The basement offers endless possibilities for future living space, recreation, or storage. With its desirable layout, ample room throughout, and beautiful pond views, this home is a wonderful place to call your own. Don't miss this opportunity and schedule your private showing today!
Property Features
Property Type: Residential - Single Family
Basement: Yes
Basement: Partially Finished, Partial
Cooling: Central Air
Garage: 2
Heating: Gas
Lot Size: 8,357
Taxes: $12,950
Year Built: 1995
Feature Descriptions
Additional rooms: No additional rooms
Association Includes: None
Exterior: Vinyl Siding, Brick
Lot Dimensions: 8357
Parcel#: 28344020090000
Parking: Asphalt, Yes, Attached, Garage
Sewer: Public Sewer
Total Rooms: 8
Township: Bremen
Water: Lake Michigan, Public
Room Sizes
Bedroom 2: 12X12
Bedroom 3: 15X10
Bedroom 4: 15X10
Dining Room: 15X12
Family Room: 28X13
Kitchen: 17X13
Laundry: 12X6
Living Room: 15X14
Primary Bedroom: 17X14
Local Schools
School District: District 228
Listed By / Shown By
Listed By
Agency Name: Home Sellers Realty Inc
Agency Phone: 708-586-8026
Shown By
Agent Name: Ruth Premo
Agent Phone: (815) 978-5613
Agency Title: Gambino Realtors

Estimate Your Payment
Estimated Payment
$ 2,722.72 per month $1,544.39 Principal & Interest $1,079.17 Property Tax $99.17 Homeowner's Insurance
17963 Edwards Avenue | MLS# 12782176
This single family home located at 17963 Edwards Avenue, Country Club Hills, IL 60478 is currently listed for sale with an asking price of $340,000. This property was built in 1995 and has 4 bedrooms and 2 full and 1 partial baths with 2558 sq. ft. Edwards Avenue is located within the District 228 school district. Search Country Club Hills real estate on rpremo.gogambino.com today.