
BEDS3
BATHS2 full 1 partial
SQUARE FEET1,728
MLS#12717611
STATUSNew
PROPERTY TYPEResidential - Townhouse
SUBDIVISIONCambridge Lakes
SCHOOLDistrict 300
Property Description
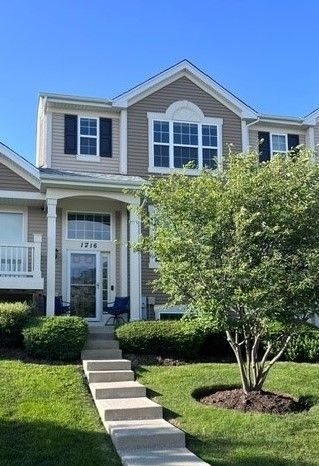
Recently Updated Wilmington model Townhome located in Cambridge Lakes in Pingree Grove. Owner has recently installed all new hardwood floors on the main level and new tile flooring in the Family room and baths. Main level offers and open Living and Dining area and large kitchen with brand new granite counters and SS Appliances, Upper level offers 3 large bedrooms and 2 full baths and 2nd floor laundry and lower level offers a family room and access to the 2 car garage. Community offers walking and bike paths, clubhouse, Community pool, parks, baseball fields, skate park, fitness room and gym.... Excellent Highway access to Rt 72, Rt 20, Rt 47 and I90... Come experience why people love living here!
Property Features
Property Type: Residential - Townhouse
Basement: Finished, Unfinished, Exterior Entry, Rec/Family Area, Partial, Walk-Out Access
Basement: Yes
Cooling: Central Air
Garage: 2
Heating: Natural Gas, Forced Air
Lot Size: 1,307
Roof Type: Asphalt
Stories: 3.0
Taxes: $2,903
Year Built: 2015
Feature Descriptions
Additional rooms: No additional rooms
Appliances: Range, Dishwasher, Refrigerator, Washer, Dryer, Disposal, Stainless Steel Appliance(s)
Association Amenities: Bike Room/Bike Trails, Exercise Room, Park, Party Room, Pool, Clubhouse, Laundry, School Bus, Trail(s)
Association Includes: Insurance, Clubhouse, Exercise Facilities, Pool, Exterior Maintenance, Lawn Care, Snow Removal, Lake Rights
Dining Room: Combined w/ LivRm
Exterior: Vinyl Siding
HOA Fee: 210/ Monthly
Laundry: Upper Level, Washer Hookup, Gas Dryer Hookup, In Unit
Lot Dimensions: 1307
Master Association Fee: 86/ Monthly
Other Equipment: CO Detectors
Parcel#: 0229377009
Parking: Asphalt, Off Alley, Garage Door Opener, Yes, Garage Owned, Attached, Garage
Pet Allowed: Cats OK, Dogs OK
Sewer: Public Sewer
Total Rooms: 7
Township: Rutland
Water: Public
Room Sizes
Bedroom 2: 12X10
Bedroom 3: 10X9
Dining Room: 15X10
Family Room: 14X12
Kitchen: 20X12
Living Room: 23X16
Primary Bedroom: 17X13
Local Schools
High School: Hampshire High School
Middle School: Hampshire Middle School
Elementary School: Hampshire Elementary School
School District: District 300
Listed By / Shown By
Listed By
Agency Name: Five Star Realty, Inc
Agency Phone: 847-658-6556
Shown By
Agent Name: Ruth Premo
Agent Phone: (815) 978-5613
Agency Title: Gambino Realtors

Estimate Your Payment
Estimated Payment
$ 1,788.31 per month $1,453.09 Principal & Interest $241.92 Property Tax $93.30 Homeowner's Insurance
1716 Windward Drive , Unit 1716 | MLS# 12717611
This townhouse located at 1716 Windward Drive , Unit 1716, Pingree Grove, IL 60140 is currently listed for sale with an asking price of $319,900. This property was built in 2015 and has 3 bedrooms and 2 full and 1 partial baths with 1728 sq. ft. Windward Drive , Unit 1716 is located in the Cambridge Lakes subdivision within the District 300 school district. Search Cambridge Lakes real estate on rpremo.gogambino.com today.