
BEDS4
BATHS3 full 1 partial
SQUARE FEET2,348
MLS#12792202
STATUSNew
PROPERTY TYPEResidential - Single Family
SUBDIVISIONSavannah
SCHOOLDistrict 101
Property Description
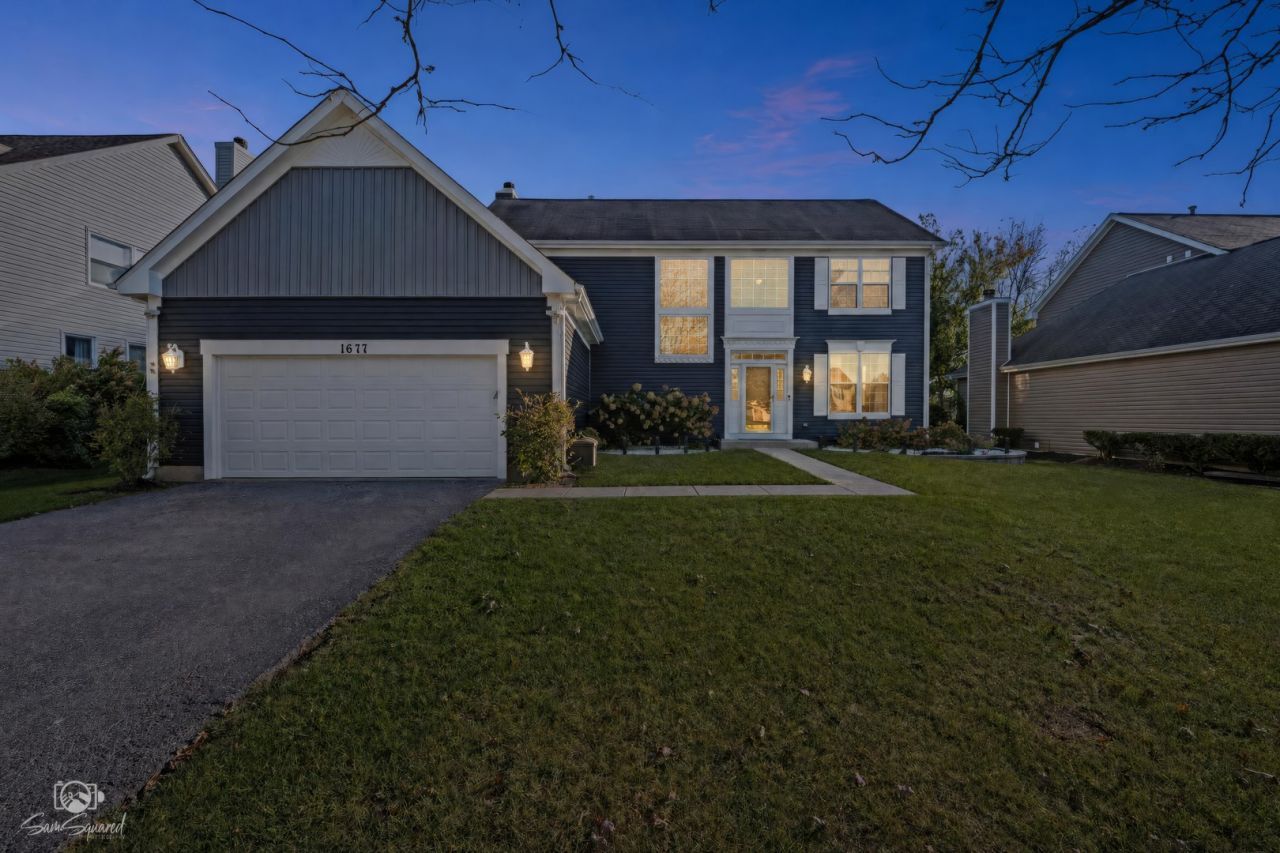
Welcome to this move in ready home in the desirable Savannah subdivision, located within Batavia School District 101! Offering 4 spacious bedrooms, 3 full bathrooms, and 1 half bath, this home provides plenty of room to live, work, and entertain. The updated kitchen features brand new appliances, fresh paint and updated light fixtures throughout the main level give the home a refreshed, modern feel. The finished basement provides additional living space perfect for a recreation room, home gym, or entertainment area. Step outside to enjoy the large backyard and beautiful brick patio, ideal for relaxing or hosting gatherings. The home also features a spacious 2.5-car garage with a bonus room in the back, complete with its own A/C unit perfect for a home office, hobby space, or additional storage. Recent exterior improvements include brand-new siding completed in 2026 and a new garage door. Conveniently located just five minutes from Chicago Premium Outlets, with plenty of nearby restaurants, parks, and walking trails, plus easy access to major highways, this home offers the perfect combination of comfort, space, and convenience. With its numerous updates and move in ready condition, this is an opportunity you won't want to miss!
Upcoming Open Houses
Open House Saturday October 24th, 12:00pm - 2:00pm
Open House Sunday October 25th, 2:00pm - 4:00pm
Property Features
Property Type: Residential - Single Family
Basement: Yes
Basement: Finished, Partial
Cooling: Central Air
Fireplaces: 1
Garage: 2
Heating: Gas, Forced Air
Lot Size: 0.24 Acres
Taxes: $11,250
Year Built: 1999
Amenities
High Ceilings
Granite Counters
Feature Descriptions
Additional rooms: Storage
Appliances: Range, Microwave, Dishwasher, Refrigerator, High End Refrigerator, Washer, Dryer, Disposal, Range Hood
Association Includes: None
Dining Room: Combined w/ LivRm
Exterior: Vinyl Siding
Fireplace: Gas Log
Fireplace Location(s): Family Room
HOA Fee: 250/ Annually
Laundry: Sink
Lot Dimensions: 75x139
Parcel#: 1236401015
Parking: Asphalt, Yes, Attached, Garage
Sewer: Public Sewer
Total Rooms: 8
Township: Batavia
Water: Public
Room Sizes
Storage: 11X14
Bedroom 2: 10X12
Bedroom 3: 11X13
Bedroom 4: 11X11
Dining Room: 12X11
Family Room: 13X16
Kitchen: 18X12
Laundry: 10X6
Living Room: 15X12
Primary Bedroom: 16X17
Local Schools
High School: Batavia Sr High School
Elementary School: Louise White Elementary School
School District: District 101
Listed By / Shown By
Listed By
Agency Name: john greene, Realtor
Agency Phone: 630-820-6500
Shown By
Agent Name: Ruth Premo
Agent Phone: (815) 978-5613
Agency Title: Gambino Realtors

Estimate Your Payment
Estimated Payment
$ 3,644.53 per month $2,543.69 Principal & Interest $937.50 Property Tax $163.33 Homeowner's Insurance
1677 Pinnacle Court | MLS# 12792202
This single family home located at 1677 Pinnacle Court , Aurora, IL 60502 is currently listed for sale with an asking price of $560,000. This property was built in 1999 and has 4 bedrooms and 3 full and 1 partial baths with 2348 sq. ft. Pinnacle Court is located in the Savannah subdivision within the District 101 school district. Search Savannah real estate on rpremo.gogambino.com today.