
BEDS3
BATHS2 full
SQUARE FEET1,520
MLS#12788138
STATUSNew
PROPERTY TYPEResidential - Single Family
SCHOOLDistrict 228
Property Description
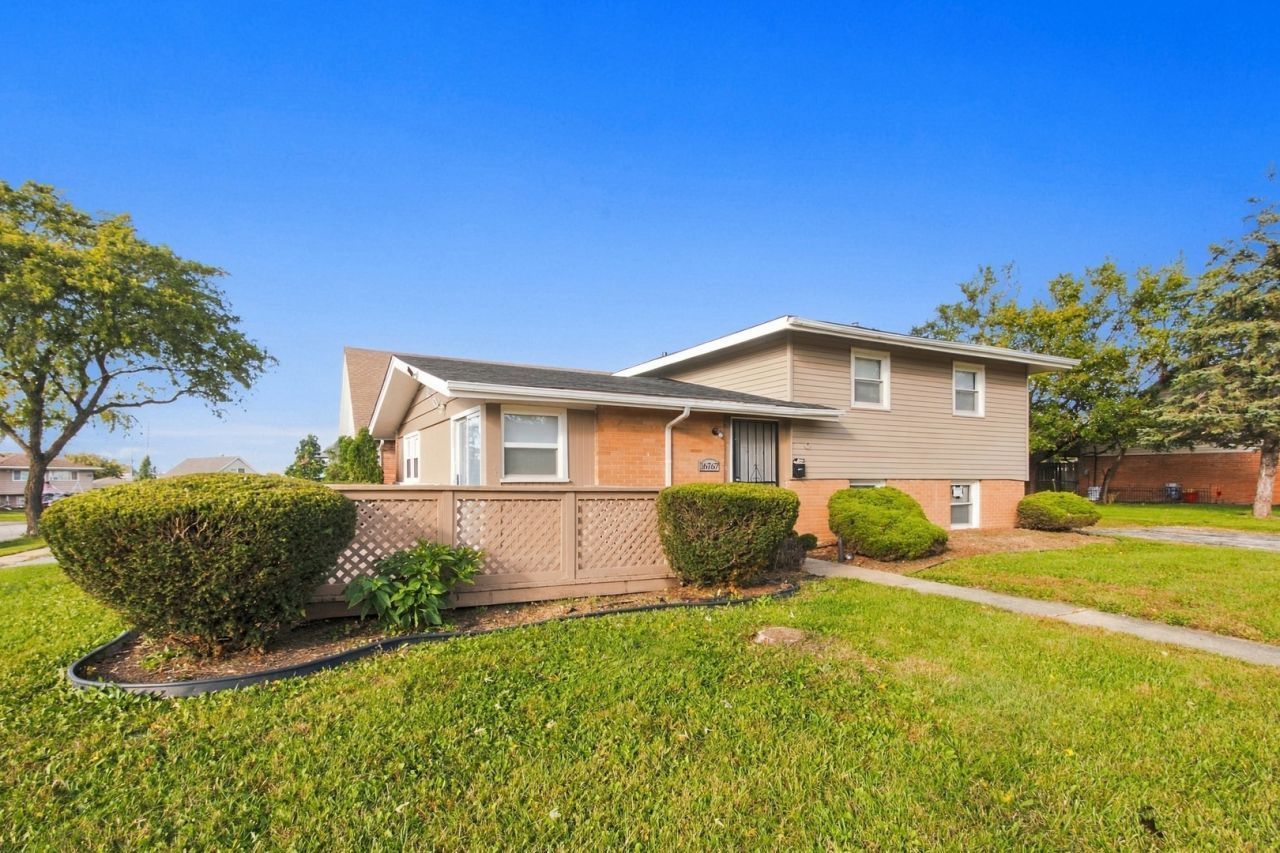
Corner lot 3 bedroom, 2 bathroom split level steps off Pulaski Ave and the 167th St corridor. Brand new roof (2026). Home has had significant updates in the past year including new LPV flooring on 1st floor, hardwood flooring refinished on 2nd floor, entire home repainted, refreshed cabinets & granite countertops. Traditional split level layout with living room/dining room and kitchen on the main level. The kitchen has 32 cabinets/granite countertops/gooseneck faucet and brand new appliances. All 3 bedrooms are located on the 2nd floor. Both bathrooms have new vanities/toilets/hardware and lighting. The lower level has a family room & laundry room. Side driveway can accommodate 2 cars & shed also comes with the home. Enjoy time out on your front porch too!!
Property Features
Property Type: Residential - Single Family
Basement: Crawl Space
Cooling: Central Air
Heating: Gas, Forced Air
Lot Size: 0.15 Acres
Taxes: $10,477
Year Built: 1960
Feature Descriptions
Additional rooms: No additional rooms
Appliances: Range, Refrigerator
Association Includes: None
Dining Room: Separate
Exterior: Vinyl Siding, Brick
Lot Dimensions: 50x130
Parcel#: 28261040040000
Parking: Yes, Owned
Sewer: Public Sewer
Total Rooms: 7
Township: Bremen
Water: Lake Michigan
Room Sizes
Bedroom 2: 12X11
Bedroom 3: 12X11
Dining Room: 11X10
Family Room: 19X11
Kitchen: 12X11
Laundry: 09X08
Living Room: 18X15
Primary Bedroom: 15X12
Local Schools
School District: District 228
Listed By / Shown By
Listed By
Agency Name: Wilk Real Estate
Agency Phone: 815-230-5356
Shown By
Agent Name: Ruth Premo
Agent Phone: (815) 978-5613
Agency Title: Gambino Realtors

Estimate Your Payment
Estimated Payment
$ 1,948.64 per month $1,010.66 Principal & Interest $873.08 Property Tax $64.90 Homeowner's Insurance
16767 Sunset Ridge Drive | MLS# 12788138
This single family home located at 16767 Sunset Ridge Drive, Country Club Hills, IL 60478 is currently listed for sale with an asking price of $222,500. This property was built in 1960 and has 3 bedrooms and 2 full baths with 1520 sq. ft. Sunset Ridge Drive is located within the District 228 school district. Search Country Club Hills real estate on rpremo.gogambino.com today.