
BEDS3
BATHS1 full 1 partial
SQUARE FEET1,294
MLS#12719065
STATUSNew
PROPERTY TYPEResidential - Single Family
SCHOOLDistrict 365U
Property Description
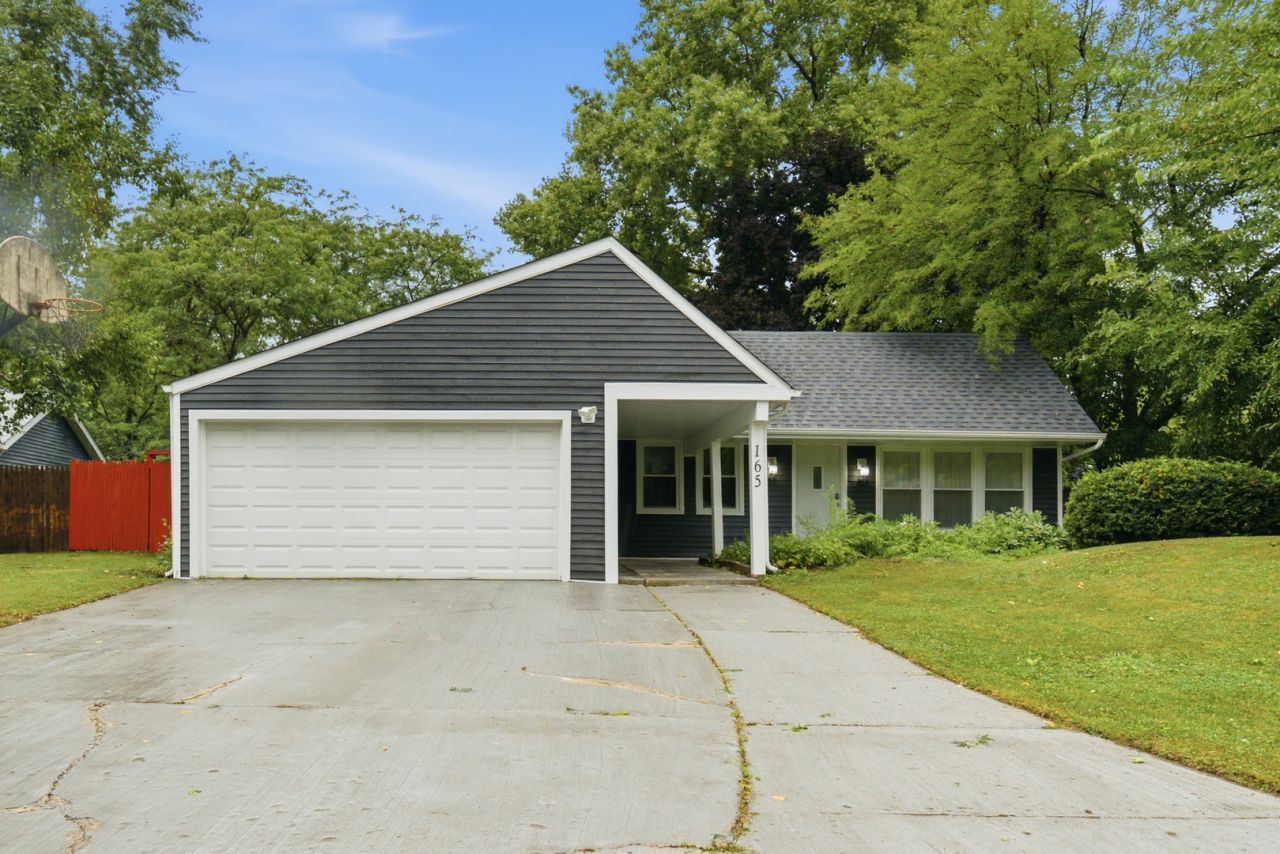
Move-In Ready Ranch in Bolingbrook! This 3-bedroom, 1.1-bath home was fully remodeled with new cabinets, quartz countertops, and new flooring throughout - plus major system updates including a new siding, new windows, and a newer HVAC system.One-story living with three main-level bedrooms, a full bath, and a convenient half bath. Open living/dining layout flows easily throughout. Step outside to a spacious backyard on a generous .50-.99 acre lot, perfect for summer gatherings. Attached 2-car garage included. Ideally located close to parks and shops, this home offers the updates buyers want without the wait or cost of a renovation. Schedule your private showing today!
Property Features
Property Type: Residential - Single Family
Basement: Crawl Space
Cooling: Central Air
Garage: 2
Heating: Natural Gas
Lot Size: 8,686
Roof Type: Asphalt
Taxes: $6,501
Year Built: 1972
Feature Descriptions
Additional rooms: No additional rooms
Appliances: Range, Refrigerator
Association Includes: None
Dining Room: Separate
Exterior: Vinyl Siding, Concrete
Lot Dimensions: 8686
Parcel#: 1202102030070000
Parking: Concrete, Garage Door Opener, Yes, Garage Owned, Attached, Garage
Sewer: Public Sewer
Total Rooms: 6
Township: DuPage
Water: Public
Room Sizes
Bedroom 2: 12X10
Bedroom 3: 12X10
Dining Room: 12X15
Kitchen: 10X10
Laundry: 5X7
Living Room: 12X12
Primary Bedroom: 13X11
Local Schools
School District: District 365U
Listed By / Shown By
Listed By
Agency Name: RE/MAX Partners
Agency Phone: 708-484-2300
Shown By
Agent Name: Ruth Premo
Agent Phone: (815) 978-5613
Agency Title: Gambino Realtors

Estimate Your Payment
Estimated Payment
$ 2,329.84 per month $1,680.20 Principal & Interest $541.75 Property Tax $107.89 Homeowner's Insurance
165 Arrowhead Lane | MLS# 12719065
This single family home located at 165 Arrowhead Lane, Bolingbrook, IL 60440 is currently listed for sale with an asking price of $369,900. This property was built in 1972 and has 3 bedrooms and 1 full and 1 partial baths with 1294 sq. ft. Arrowhead Lane is located within the District 365U school district. Search Bolingbrook real estate on rpremo.gogambino.com today.