
BEDS3
BATHS3 full
SQUARE FEET1,278
MLS#12694004
STATUSNew
PROPERTY TYPEResidential - Single Family
SCHOOLDistrict 228
Property Description
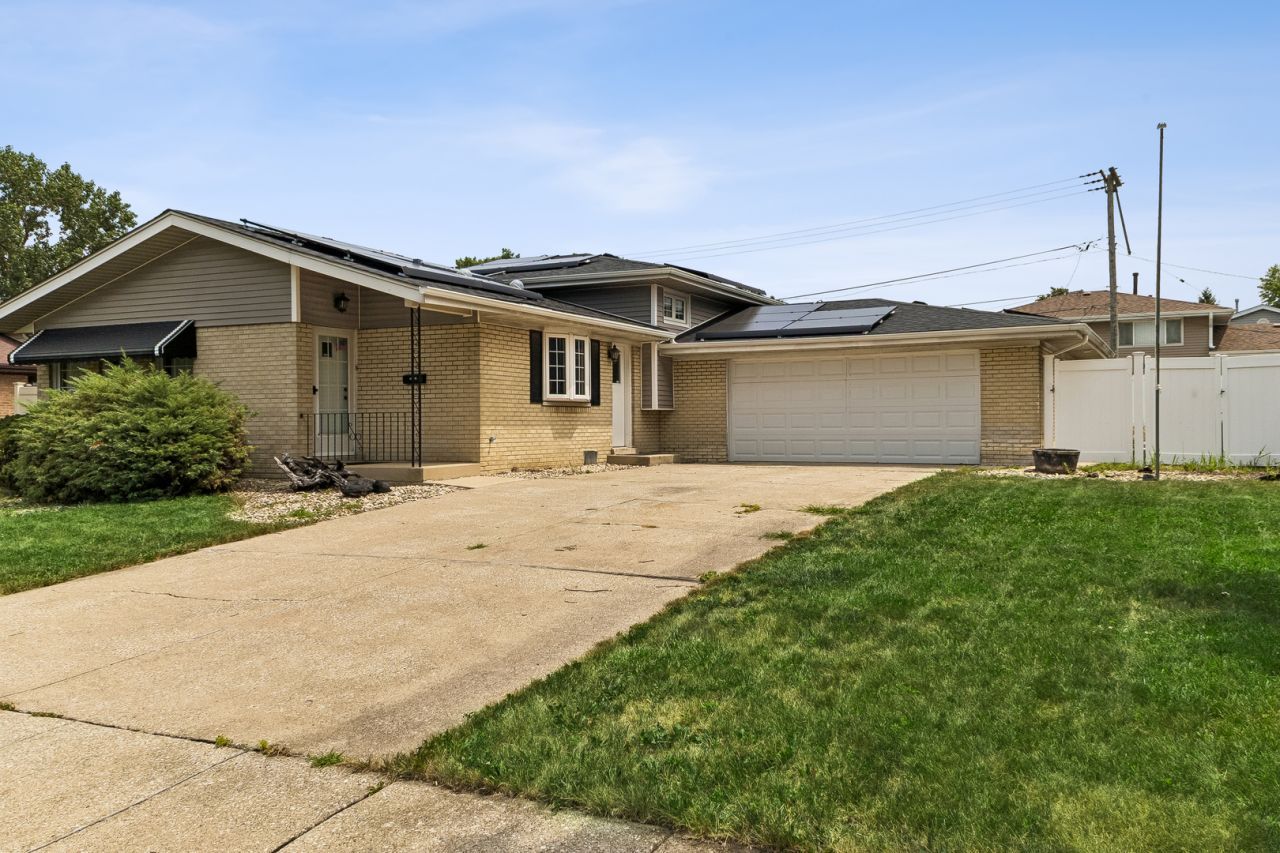
Beautifully updated split level home, renovated in 2019. Lower level has carpeting and includes a surround sound system. There is also a full bathroom and laundry room. On the main level is a large eat-in kitchen with white shaker cabinets, quartz countertops and stainless steel appliances. Step into the large living room that includes a coat closet at the front entrance and then up the stairs to 3 bedrooms and an additional 2 full bathrooms. This home has newer plumbing pipes, electrical panel, sump pump, roof with solar panels, and the HVAC system has been refurbished and well maintained. There is attached 2 car garage with a newer garage door. The property has a large back yard with a newer fence added in 2021. This home is being sold As is.
Property Features
Property Type: Residential - Single Family
Basement: None
Cooling: Central Air
Garage: 2
Heating: Natural Gas
Lot Size: 0.17 Acres
Taxes: $8,164
Year Built: 1970
Feature Descriptions
Additional rooms: No additional rooms
Association Includes: None
Exterior: Brick
Laundry: Sink
Lot Dimensions: 72x121
Parcel#: 28224200070000
Parking: Yes, Garage Owned, Attached, Garage
Sewer: Public Sewer
Total Rooms: 6
Township: Bremen
Water: Public
Room Sizes
Bedroom 2: 11X11
Bedroom 3: 10X10
Family Room: 12X23
Kitchen: 12X14
Laundry: 12X12
Living Room: 12X21
Primary Bedroom: 14X11
Local Schools
Elementary School: Fieldcrest Elementary School
School District: District 228
Listed By / Shown By
Listed By
Agency Name: Baird & Warner
Agency Phone: 312-640-7010
Shown By
Agent Name: Ruth Premo
Agent Phone: (815) 978-5613
Agency Title: Gambino Realtors

Estimate Your Payment
Estimated Payment
$ 2,203.04 per month $1,430.83 Principal & Interest $680.33 Property Tax $91.88 Homeowner's Insurance
16457 Laura Lane | MLS# 12694004
This single family home located at 16457 Laura Lane , Oak Forest, IL 60452 is currently listed for sale with an asking price of $315,000. This property was built in 1970 and has 3 bedrooms and 3 full baths with 1278 sq. ft. Laura Lane is located within the District 228 school district. Search Oak Forest real estate on rpremo.gogambino.com today.