
BEDS3
BATHS2 full
SQUARE FEET2,628
MLS#R11159733
STATUSActive
PROPERTY TYPEResidential - Single Family
SUBDIVISIONPORT ST LUCIE SECTION 33
Property Description
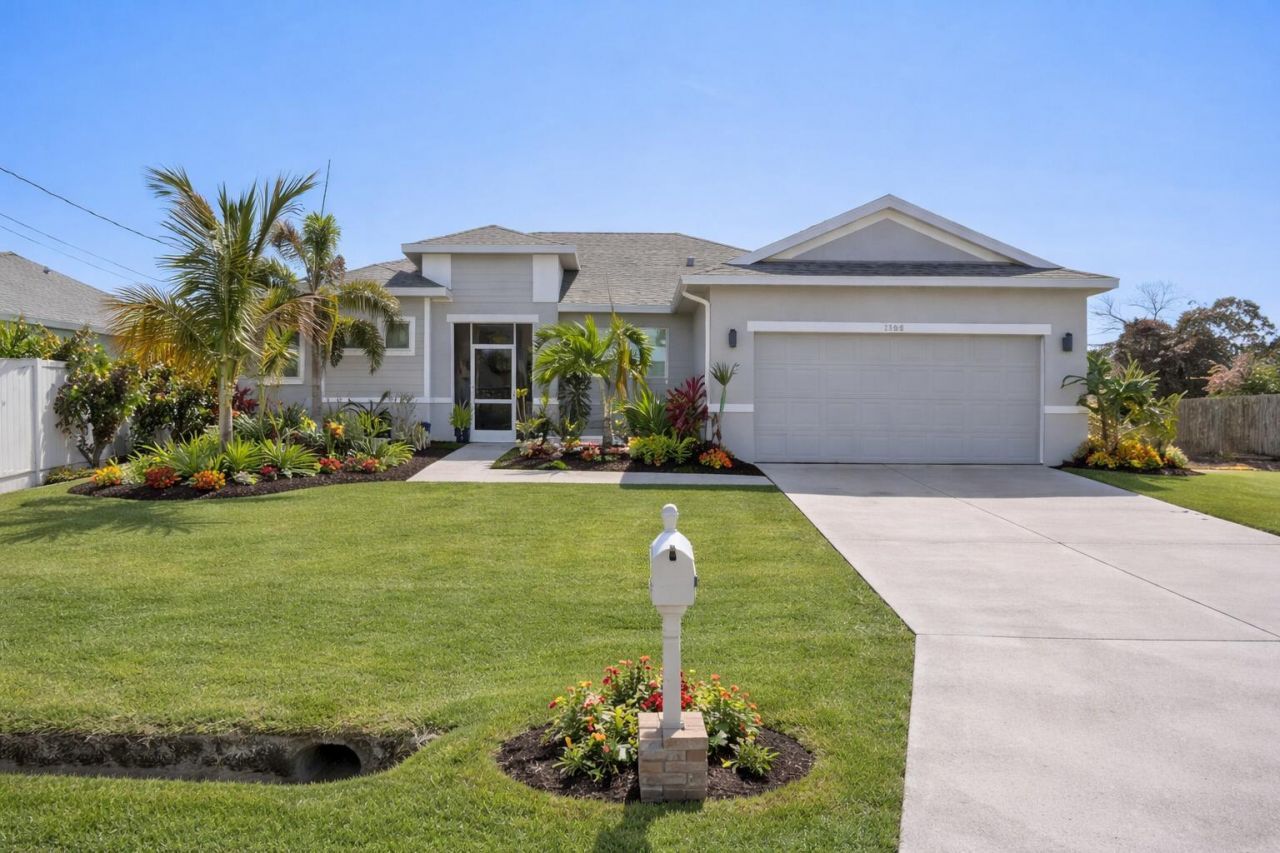
Built in 2022, this move-in ready 3-bedroom, 2-bath home with a dedicated office/den offers modern construction, peace of mind, and one of the most underrated features in Port St. Lucie-canal frontage without the premium price tag. Set on a quiet canal with room for a future dock, this home delivers both privacy and long-term potential. Whether you're enjoying the view now or planning ahead, this is a rare opportunity to own a newer waterfront-style property in a growing area. Inside, the open-concept layout is bright, clean, and functional, designed for both everyday living and easy entertaining. The kitchen features modern cabinetry, ample storage, and a seamless flow into the main living space. A split-bedroom floor plan provides added privacy, while the flex office can easily easily serve as a home office, guest space, or playroom. Impact sliding door offer security, while the newer construction means energy efficiency and fewer maintenance concerns compared to older homes. Conveniently located near shopping, dining, and major roadways, this home offers the perfect balance of quiet surroundings and accessibility. If you've been searching for newer construction with a water view-without stretching into higher price points-this is one worth seeing in person.
Property Features
Property Type: Residential - Single Family
Cooling: Central Building
Fenced: Yes
Garage: 2 car attached
Heating: Central
Home Style: Ranch
Lot Size: 0.23 Acres
Roof Type: Shingle
Stories: 1.0
Taxes: $4,089
Year Built: 2022
Amenities
Kitchen Island
Pantry
Walk-In Closet(s)
Feature Descriptions
Appliances: Dryer, Dishwasher, Electric Range, Microwave, Refrigerator
Days on Site: 215
Exterior: Stucco, CBS
Fencing: Fenced
Flooring: Tile
Furnished: Unfurnished
Laundry: Inside, Laundry Room, Main Level
Parcel#: 342066006510005
Parking: Concrete, Driveway, Garage, Attached Garage, Attached
Parking Notes: Concrete, Driveway, Garage, Attached Garage, Attached
Patio/Porch: Patio - Screened, Patio
Pets Allowed: Yes, No Restrictions
Restrictions: No Restrictions
Security: Smoke Detector(s)
Sewer: Public Sewer
Special View Info: Canal
SQFT Living: 2067
Structure Type: House
Total Rooms: 6
Utilities: Cable Available, Electricity Available, Sewer Available, Water Available
Utilities: Cable Available, Electricity Available, Sewer Available, Water Available
Water: Public
Waterfront Features: None, Canal Front, Canal Width 1-80 Feet
Room Sizes
Living Room: 1 X 1 Level Main
Kitchen: 1 X 1 Level Main
Primary Bedroom: 1 X 1 Level Main
Local Schools
High School: Treasure Coast
Middle School: Manatee Academy K-8
Elementary School: Windmill Point
Listed By / Shown By
Listed By
Agency Name: The Keyes Company - Stuart
Shown By
Agent Name: Ruth Premo
Agent Phone: (815) 978-5613
Agency Title: Gambino Realtors

Estimate Your Payment
Estimated Payment
$ 2,926.93 per month $2,430.14 Principal & Interest $340.75 Property Tax $156.04 Homeowner's Insurance
1568 SW Abacus Avenue | MLS# R11159733
This single family home located at 1568 SW Abacus Avenue, Port Saint Lucie, FL 34953 is currently listed for sale with an asking price of $535,000. This property was built in 2022 and has 3 bedrooms and 2 full baths with 2628 sq. ft. SW Abacus Avenue is located in the PORT ST LUCIE SECTION 33 subdivision. Search PORT ST LUCIE SECTION 33 real estate on rpremo.gogambino.com today.