
BEDS3
BATHS1 full
SQUARE FEET1,423
MLS#12534191
STATUSNew
PROPERTY TYPEResidential - Single Family
SCHOOLDistrict 87
Property Description
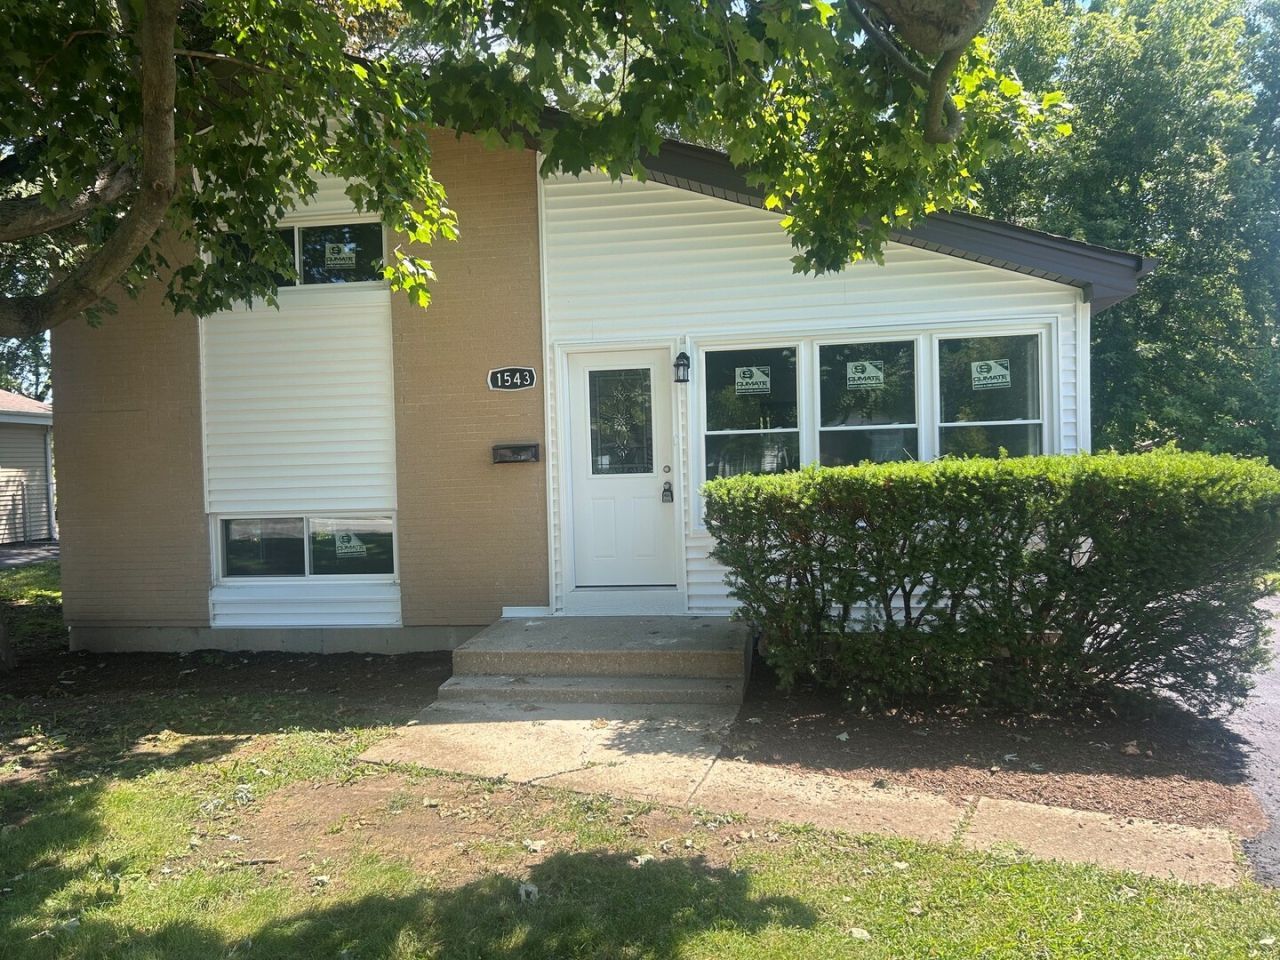
Welcome to this well-maintained split-level offering excellent curb appeal and a bright, inviting interior. The home features an attractive combination of brick and vinyl siding, updated exterior finishes, abundant natural light, and a functional layout designed for comfortable everyday living. Spacious living areas and generously sized bedrooms provide flexibility for a variety of lifestyles. The large yard offers plenty of room for outdoor enjoyment, while the attached garage and extended driveway provide convenient parking. Situated on a quiet residential street, this home is conveniently located near parks, schools, shopping, dining, and major expressways, making daily commuting and errands a breeze. A wonderful opportunity to make this home your own
Property Features
Property Type: Residential - Single Family
Basement: None
Cooling: Central Air
Garage: 2
Heating: Natural Gas
Lot Size: 11,172
Taxes: $8,552
Year Built: 1960
Feature Descriptions
Additional rooms: Eating Area
Appliances: Range, Microwave, Dishwasher, Refrigerator
Association Includes: None
Exterior: Vinyl Siding, Brick
Lot Dimensions: 11172
Parcel#: 0235107013
Parking: Yes, Detached, Garage
Sewer: Public Sewer
Total Rooms: 8
Township: Bloomingdale
Water: Public
Room Sizes
Eating Area: 6X5
Bedroom 2: 11X10
Bedroom 3: 11X9
Dining Room: 9X7
Family Room: 18X14
Kitchen: 10X7
Laundry: 6X3
Living Room: 17X13
Primary Bedroom: 13X11
Local Schools
School District: District 87
Listed By / Shown By
Listed By
Agency Name: Grandview Realty, LLC
Agency Phone: 630-423-7989
Shown By
Agent Name: Ruth Premo
Agent Phone: (815) 978-5613
Agency Title: Gambino Realtors

Estimate Your Payment
Estimated Payment
$ 2,500.76 per month $1,680.20 Principal & Interest $712.67 Property Tax $107.89 Homeowner's Insurance
1543 Larry Lane | MLS# 12534191
This single family home located at 1543 Larry Lane , Glendale Heights, IL 60139 is currently listed for sale with an asking price of $369,900. This property was built in 1960 and has 3 bedrooms and 1 full baths with 1423 sq. ft. Larry Lane is located within the District 87 school district. Search Glendale Heights real estate on rpremo.gogambino.com today.