
BEDS2
BATHS2 full
MLS#12718829
STATUSNew
PROPERTY TYPEResidential - Condominium
SCHOOLDistrict 299
Property Description
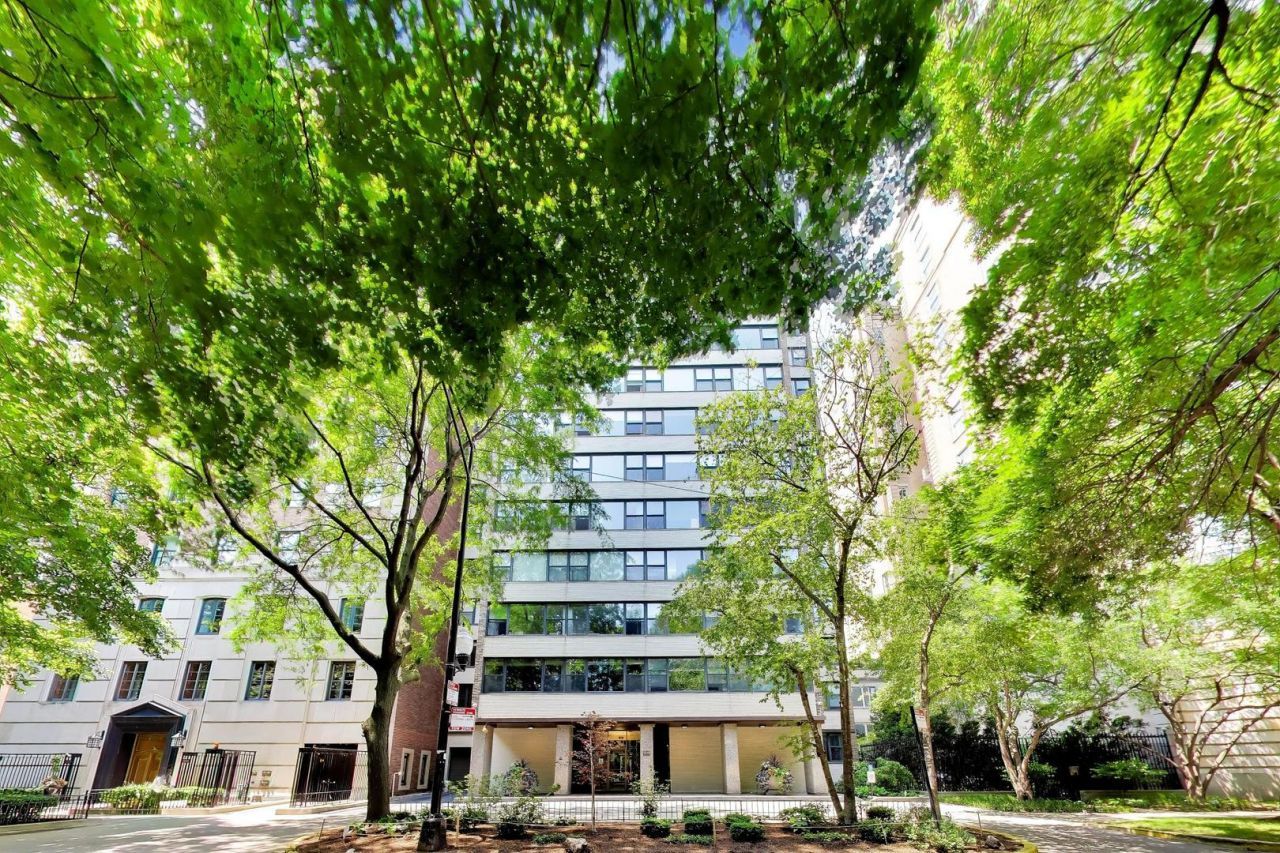
Experience timeless Gold Coast living in this beautifully maintained 2-bedroom, 2-bath residence. Bathed in natural light from its desirable east-facing exposure, this inviting home offers incredible views of Lake Michigan and the historic Cardinals Mansion on fabulous State Parkway. The thoughtfully designed floor plan features a spacious living and dining area, an updated kitchen with breakfast bar and stainless steel appliances. Generously sized primary bedroom with remodeled en-suite bath. The second bedroom and adjacent newer full bath provide flexibility for guests, a home office or additional living space. Located in one of the Gold Coasts most desirable boutique elevator buildings, residents enjoy a rooftop sundeck with panormaic city and lake views, bike storage, addtional storage cage, laundry room and a pet-friendly atmosphere. Just steps from the lakefront, Lincoln Park, premier shopping, renowned restaurants, public transportation and the Magnificent Mile. You don't want to miss out on this condo. A/C unit was replaced in 2022.
Property Features
Property Type: Residential - Condominium
Basement: None
Cooling: Central Air
Heating: Natural Gas, Baseboard
Lot Size: COMMON
Stories: 16.0
Taxes: $6,167
Year Built: 1957
Feature Descriptions
Additional rooms: No additional rooms
Appliances: Range, Microwave, Dishwasher, Refrigerator, Freezer, Stainless Steel Appliance(s)
Association Amenities: Bike Room/Bike Trails, Coin Laundry, Elevator in Residence, Storage, On Site Manager/Engineer, Sundeck
Association Includes: Heat, Water, Gas, Insurance, TV/Cable, Exterior Maintenance, Scavenger
Dining Room: Combined w/ LivRm
Exterior: Brick, Concrete
HOA Fee: 1118/ Monthly
Lot Dimensions: COMMON
Parcel#: 17042100271028
Pet Allowed: Cats OK, Dogs OK, Number Limit, Size Limit
Sewer: Public Sewer
Total Rooms: 5
Township: North Chicago
Water: Lake Michigan
Room Sizes
Bedroom 2: 11X11
Dining Room: COMBO
Kitchen: 14X11
Living Room: 24X12
Primary Bedroom: 14X12
Local Schools
School District: District 299
Listed By / Shown By
Listed By
Agency Name: @properties Christie's International Real Estate
Agency Phone: 773-432-0200
Shown By
Agent Name: Ruth Premo
Agent Phone: (815) 978-5613
Agency Title: Gambino Realtors

Estimate Your Payment
Estimated Payment
$ 2,688.72 per month $2,043.59 Principal & Interest $513.92 Property Tax $131.22 Homeowner's Insurance
1540 N State Parkway , Unit 8C | MLS# 12718829
This condo located at 1540 N State Parkway , Unit 8C, Chicago, IL 60610 is currently listed for sale with an asking price of $449,900. This property was built in 1957 and has 2 bedrooms and 2 full baths. N State Parkway , Unit 8C is located within the District 299 school district. Search Chicago real estate on rpremo.gogambino.com today.