
BEDS3
BATHS2 full 1 partial
SQUARE FEET1,515
MLS#12715352
STATUSActive
PROPERTY TYPEResidential - Townhouse
SUBDIVISIONWilloughby Farms
SCHOOLDistrict 300
Property Description
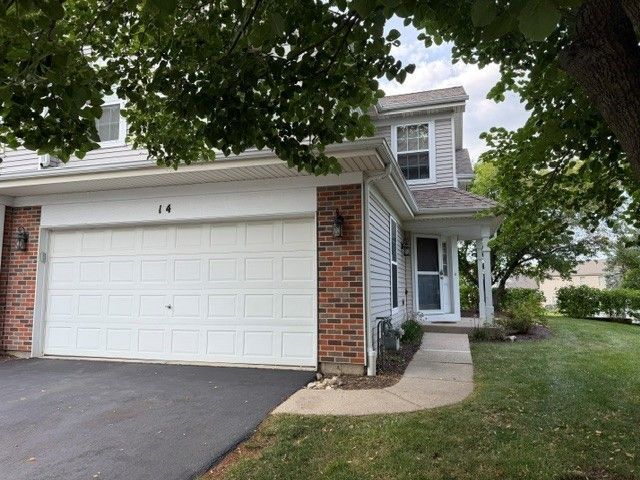
Investors come running! Long time renters are looking to stay. Best value in Willoughby! This 3 bedroom, 2 1/2 bath end unit townhome can be automatically rented! 2 story great room with lots of windows brings the sunshine in! The eat in kitchen offers granite counters and stainless steel appliances. Upstairs is a primary bedroom with sitting area, walk in closet and private bath. 3rd bedroom would make a great office. Patio is perfect for your morning coffee or BBQ's! 2 car garage. Call for details regarding the long time renters!
Property Features
Property Type: Residential - Townhouse
Basement: None
Cooling: Central Air
Fireplaces: 1
Garage: 2
Heating: Natural Gas, Forced Air
Lot Size: 1
Roof Type: Asphalt
Stories: 2.0
Taxes: $6,060
Year Built: 1995
Amenities
Cathedral Ceiling(s)
Storage
Walk-In Closet(s)
Feature Descriptions
Additional rooms: No additional rooms
Appliances: Range, Microwave, Dishwasher, Refrigerator, Washer, Dryer, Disposal
Association Includes: Insurance, Exterior Maintenance, Lawn Care, Snow Removal
Bath Features: Whirlpool
Dining Room: Separate, L-shaped
Exterior: Brick
Fireplace: Wood Burning, Gas Starter
Fireplace Location(s): Family Room
HOA Fee: 268/ Monthly
Laundry: Washer Hookup, In Unit
Lot: Cul-De-Sac
Lot Dimensions: 1
Master Association Fee: 270/ Yearly
Other Equipment: TV-Cable, CO Detectors
Parcel#: 0305131066
Parking: Asphalt, Garage Door Opener, Yes, Garage Owned, Attached, Garage
Pet Allowed: Cats OK, Dogs OK
Sewer: Public Sewer
Total Rooms: 6
Township: Dundee
Water: Shared Well
Room Sizes
Bedroom 2: 12X10
Bedroom 3: 10X10
Dining Room: 12X10
Kitchen: 12X10
Laundry: 8X5
Living Room: 16X12
Primary Bedroom: 16X15
Local Schools
High School: H D Jacobs High School
Middle School: Westfield Community School
Elementary School: Westfield Community School
School District: District 300
Listed By / Shown By
Listed By
Agency Name: RE/MAX Suburban
Agency Phone: 847-658-3100
Shown By
Agent Name: Ruth Premo
Agent Phone: (815) 978-5613
Agency Title: Gambino Realtors

Estimate Your Payment
Estimated Payment
$ 2,027.70 per month $1,430.83 Principal & Interest $505.00 Property Tax $91.88 Homeowner's Insurance
14 Dellwood Court, Unit 14 | MLS# 12715352
This townhouse located at 14 Dellwood Court, Unit 14, Algonquin, IL 60102 is currently listed for sale with an asking price of $315,000. This property was built in 1995 and has 3 bedrooms and 2 full and 1 partial baths with 1515 sq. ft. Dellwood Court, Unit 14 is located in the Willoughby Farms subdivision within the District 300 school district. Search Willoughby Farms real estate on rpremo.gogambino.com today.