
BEDS4
BATHS2 full 1 partial
SQUARE FEET2,582
MLS#12711742
STATUSNew
PROPERTY TYPEResidential - Single Family
SCHOOLDistrict 140
Property Description
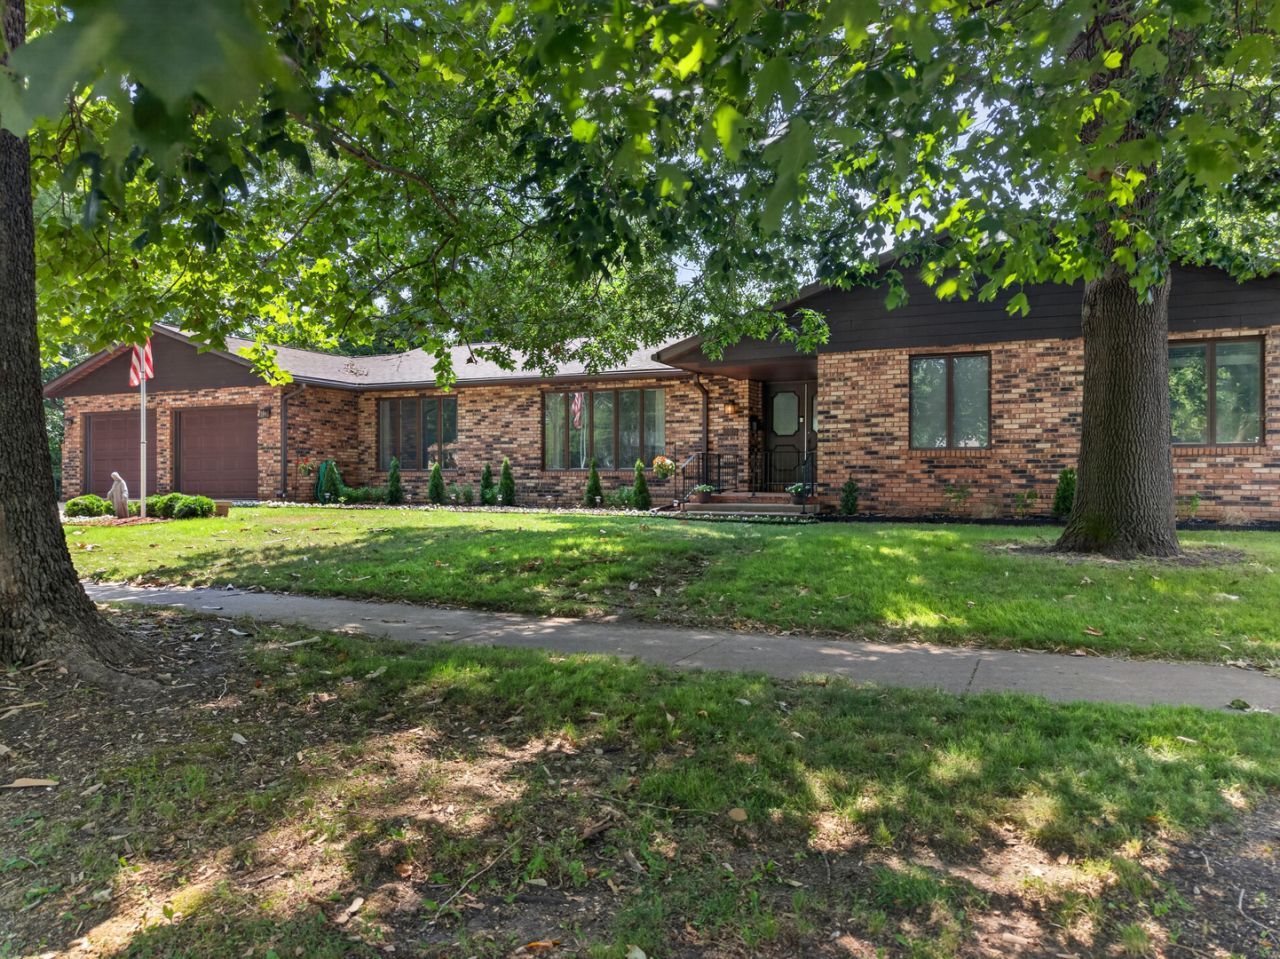
Welcome to this beautiful 4-bedroom, 2.5-bath ranch style home located on the tree lined historic Ottawa Avenue. Featuring gorgeous hard wood floors installed in 2023 this home offers timeless charm with modern updates. The spacious kitchen boasts beautiful white quartz countertops (2023) and flows seamlessly into the homes inviting livings spaces, making it perfect for every day living or entertaining. Sprawling living room with grand piano, lends to a more formal or upscale space, while the brick fireplace and hearth in the family room offers a more casual setting to relax and enjoy, while allowing patio access to the brick patio and enclosed back yard. Major updates include new roof(2021), siding (2020), new AC(2024). The unfinished basement allows endless possibilities for future additional living space. Take advantage of all the community has to offer, being close to Ottawa's downtown, as well as the beautiful state parks and I&M Canal for hiking/biking. *Home is being sold AS IS. *Grand piano stays with the home. *Shelving in bedroom and basement stay with the home.
Property Features
Property Type: Residential - Single Family
Basement: Yes
Basement: Unfinished, Full
Cooling: Central Air
Fireplaces: 1
Garage: 2
Heating: Natural Gas
Lot Size: 0.25 Acres
Roof Type: Asphalt
Taxes: $11,368
Year Built: 1980
Feature Descriptions
Additional rooms: Foyer
Appliances: Range, Microwave, Dishwasher, Refrigerator, Washer, Dryer, Cooktop
Association Includes: None
Dining Room: Kitchen/Dining Combo
Exterior: Brick, Fiber Cement
Fireplace: Wood Burning, Gas Starter
Fireplace Location(s): Family Room
Laundry: Sink
Lot Dimensions: 100 x 110
Parcel#: 2110430025
Parking: Garage Door Opener, Yes, Garage Owned, Attached, Garage
Sewer: Public Sewer
Total Rooms: 7
Township: Ottawa
Water: Public
Room Sizes
Foyer: 7X11
Bedroom 2: 11X12
Bedroom 3: 11X14
Bedroom 4: 10X11
Family Room: 15X22
Kitchen: 15X22
Laundry: 6X13
Living Room: 15X32
Primary Bedroom: 15X15
Local Schools
High School: Ottawa Township High School
Middle School: Central Elementary: 5th And 6th
Elementary School: Lincoln Elementary: K-4th Grade
School District: District 140
Listed By / Shown By
Listed By
Agency Name: Homesmart Realty Group IL
Agency Phone: 708-320-0002
Shown By
Agent Name: Ruth Premo
Agent Phone: (815) 978-5613
Agency Title: Gambino Realtors

Estimate Your Payment
Estimated Payment
$ 2,760.08 per month $1,703.37 Principal & Interest $947.33 Property Tax $109.38 Homeowner's Insurance
1337 Ottawa Avenue | MLS# 12711742
This single family home located at 1337 Ottawa Avenue, Ottawa, IL 61350 is currently listed for sale with an asking price of $375,000. This property was built in 1980 and has 4 bedrooms and 2 full and 1 partial baths with 2582 sq. ft. Ottawa Avenue is located within the District 140 school district. Search Ottawa real estate on rpremo.gogambino.com today.