
BEDS3
BATHS1 full
SQUARE FEET1,000
MLS#12716065
STATUSNew
PROPERTY TYPEResidential - Single Family
SUBDIVISIONTomahawk Terrace
SCHOOLDistrict 140
Property Description
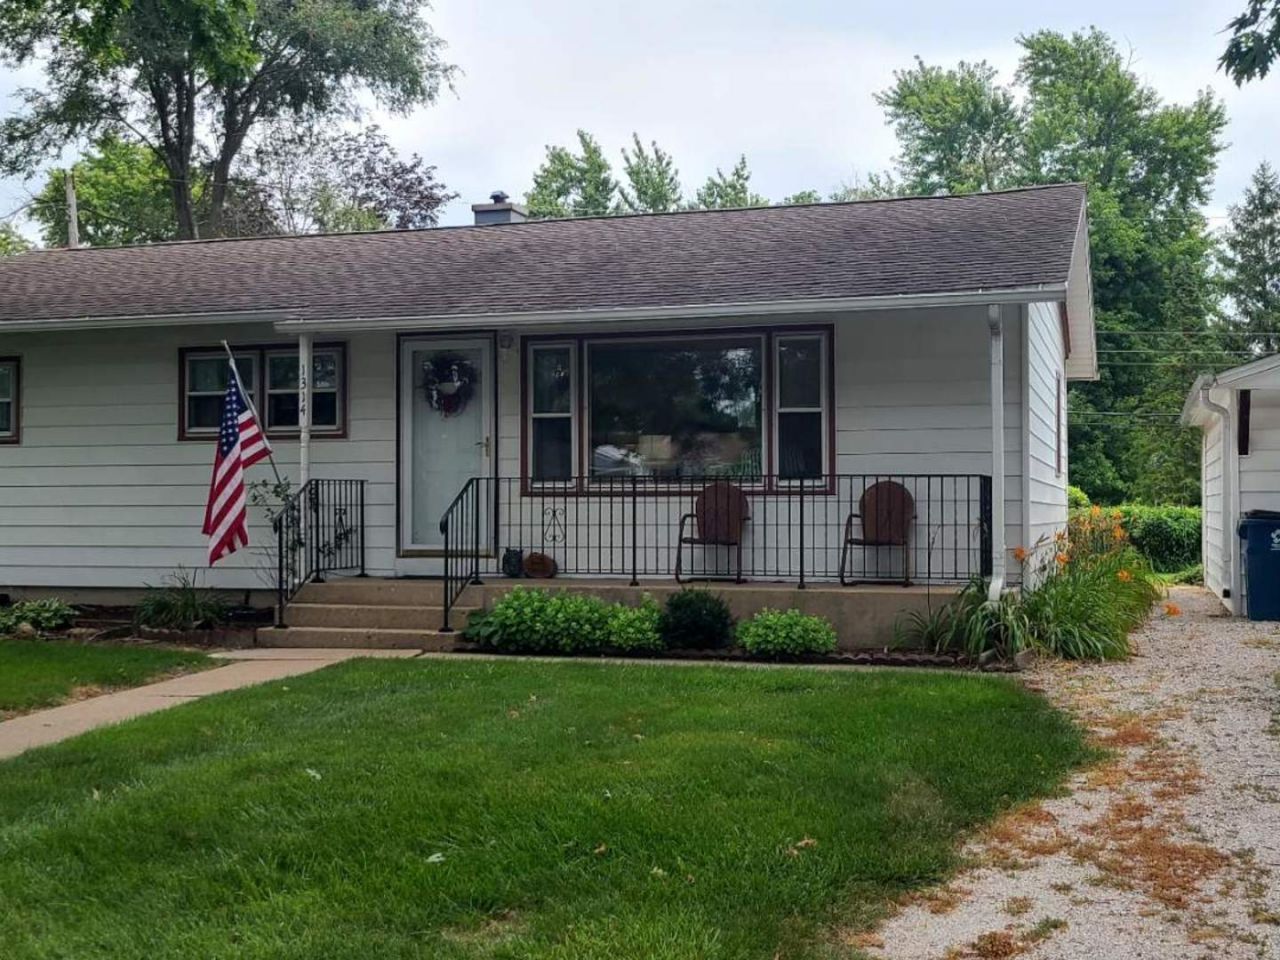
This home is a must see! It has a gorgeous litchen, there are hardwood foors throughout. The kitchen has vanity vinyl planks. It has a front porch, patio garden area and picnic area and place for a hot tub. Personal property to stay electric range, fridge washer/dryer and all window coverings and microwave.Potential for 2nd bsth in Has stool and plumbing for shower. Move in condition. The furnace new motherboard this spring, central air water heater new in 2021
Property Features
Property Type: Residential - Single Family
Basement: Yes
Basement: Unfinished, Full
Cooling: Central Air
Garage: 2
Heating: Natural Gas
Home Style: Ranch
Lot Size: 0.19 Acres
Roof Type: Asphalt
Taxes: $4,197
Year Built: 1960
Amenities
1st Floor Bedroom
Feature Descriptions
Additional rooms: No additional rooms
Appliances: Microwave, Dishwasher, Refrigerator, Washer, Dryer
Association Includes: None
Bath Features: Accessible Shower
Exterior: Aluminum Siding
Laundry: Gas Dryer Hookup, In Unit
Lot: Mature Trees
Lot Dimensions: 83x101
Parcel#: 2213323002
Parking: Gravel, Garage Door Opener, Yes, Garage Owned, Detached, Garage
Sewer: Public Sewer
Total Rooms: 5
Township: South Ottawa
Water: Public
Room Sizes
Bedroom 2: 9X11
Bedroom 3: 9X11
Kitchen: 12X17
Laundry: 6X4
Living Room: 12X19
Primary Bedroom: 10X14
Local Schools
High School: Ottawa Township High School
Elementary School: Central Elementary: 5th And 6th
School District: District 140
Listed By / Shown By
Listed By
Agency Name: Lloyd Chapman Realty Co.
Agency Phone: 815-433-2111
Shown By
Agent Name: Ruth Premo
Agent Phone: (815) 978-5613
Agency Title: Gambino Realtors

Estimate Your Payment
Estimated Payment
$ 1,557.76 per month $1,135.12 Principal & Interest $349.75 Property Tax $72.89 Homeowner's Insurance
1314 Shawnee Lane | MLS# 12716065
This single family home located at 1314 Shawnee Lane, Ottawa, IL 61350 is currently listed for sale with an asking price of $249,900. This property was built in 1960 and has 3 bedrooms and 1 full baths with 1000 sq. ft. Shawnee Lane is located in the Tomahawk Terrace subdivision within the District 140 school district. Search Tomahawk Terrace real estate on rpremo.gogambino.com today.