
BEDS5
BATHS2 full
SQUARE FEET1,202
MLS#12719747
STATUSNew
PROPERTY TYPEResidential - Single Family
SCHOOLDistrict 299
Property Description
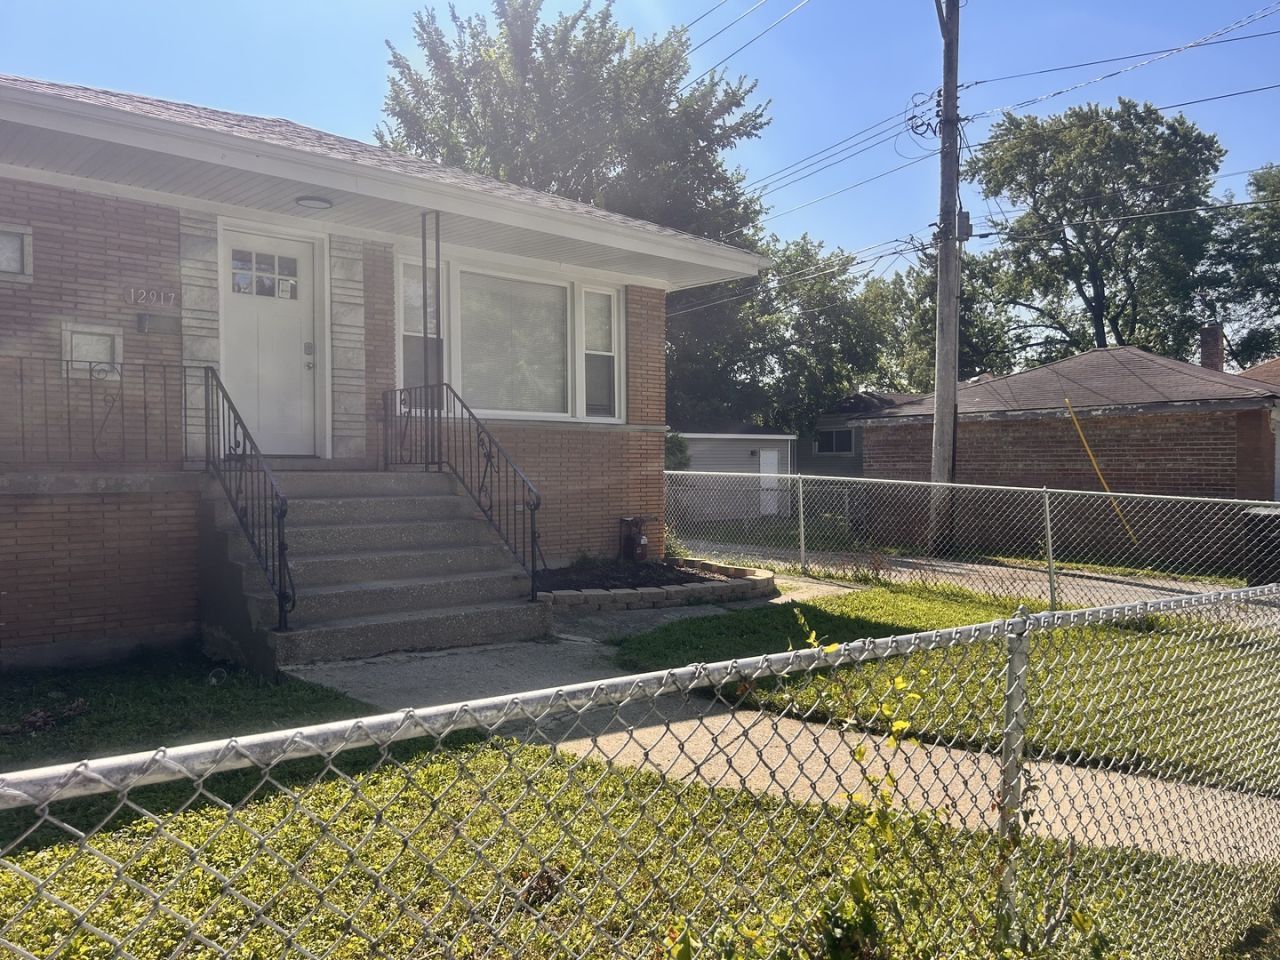
Welcome to this SPECTACULARLY renovated brick raised ranch blending the latest designer trends with classic charm. EVERYTHING NEW!! The main level showcases a spacious living room/dining room combo with gleaming hardwood floors and an open concept kitchen with soaring cathedral ceiling, skylight, elegant lighting, chandelier, and ceiling fans. The fully finished lower level offers incredible flexibility with an additional bedroom, an expansive rec area, and a new exquisitely designed full bath. Quiet block, in a great pocket- THIS IS THE ONE!! New AC and Kitchen appliances to be installed.
Property Features
Property Type: Residential - Single Family
Basement: Finished, Full
Basement: Yes
Cooling: Central Air
Heating: Natural Gas, Forced Air
Home Style: Bi-Level
Lot Size: 0.08 Acres
Roof Type: Asphalt
Taxes: $1,873
Year Built: 1960
Amenities
Vaulted Ceiling(s)
1st Floor Bedroom
1st Floor Full Bath
Feature Descriptions
Additional rooms: Bedroom 5,Den
Appliances: Range, Microwave, Dishwasher, High End Refrigerator, Stainless Steel Appliance(s), Range Hood
Association Includes: None
Dining Room: Separate
Exterior: Brick
Lot Dimensions: 30x121
Other Equipment: CO Detectors, Ceiling Fan(s)
Parcel#: 25322130170000
Parking: Yes, Other
Sewer: Public Sewer
Total Rooms: 9
Township: Lake
Water: Lake Michigan
Room Sizes
Bedroom 5: 11X11
Den: 26X15
Bedroom 2: 12X10
Bedroom 3: 12X10
Bedroom 4: 11X11
Dining Room: 12X10
Kitchen: 15X12
Laundry: 6X6
Living Room: 16X12
Primary Bedroom: 12X10
Local Schools
School District: District 299
Listed By / Shown By
Listed By
Agency Name: Circle One Realty
Agency Phone: 630-528-2300
Shown By
Agent Name: Ruth Premo
Agent Phone: (815) 978-5613
Agency Title: Gambino Realtors

Estimate Your Payment
Estimated Payment
$ 1,605.79 per month $1,362.24 Principal & Interest $156.08 Property Tax $87.47 Homeowner's Insurance
12917 S Green Street | MLS# 12719747
This single family home located at 12917 S Green Street , Chicago, IL 60643 is currently listed for sale with an asking price of $299,900. This property was built in 1960 and has 5 bedrooms and 2 full baths with 1202 sq. ft. S Green Street is located within the District 299 school district. Search Chicago real estate on rpremo.gogambino.com today.