
BEDS6
BATHS6 full
SQUARE FEET4,440
MLS#12708137
STATUSNew
PROPERTY TYPEResidential - Single Family
SCHOOLDistrict 202
Property Description
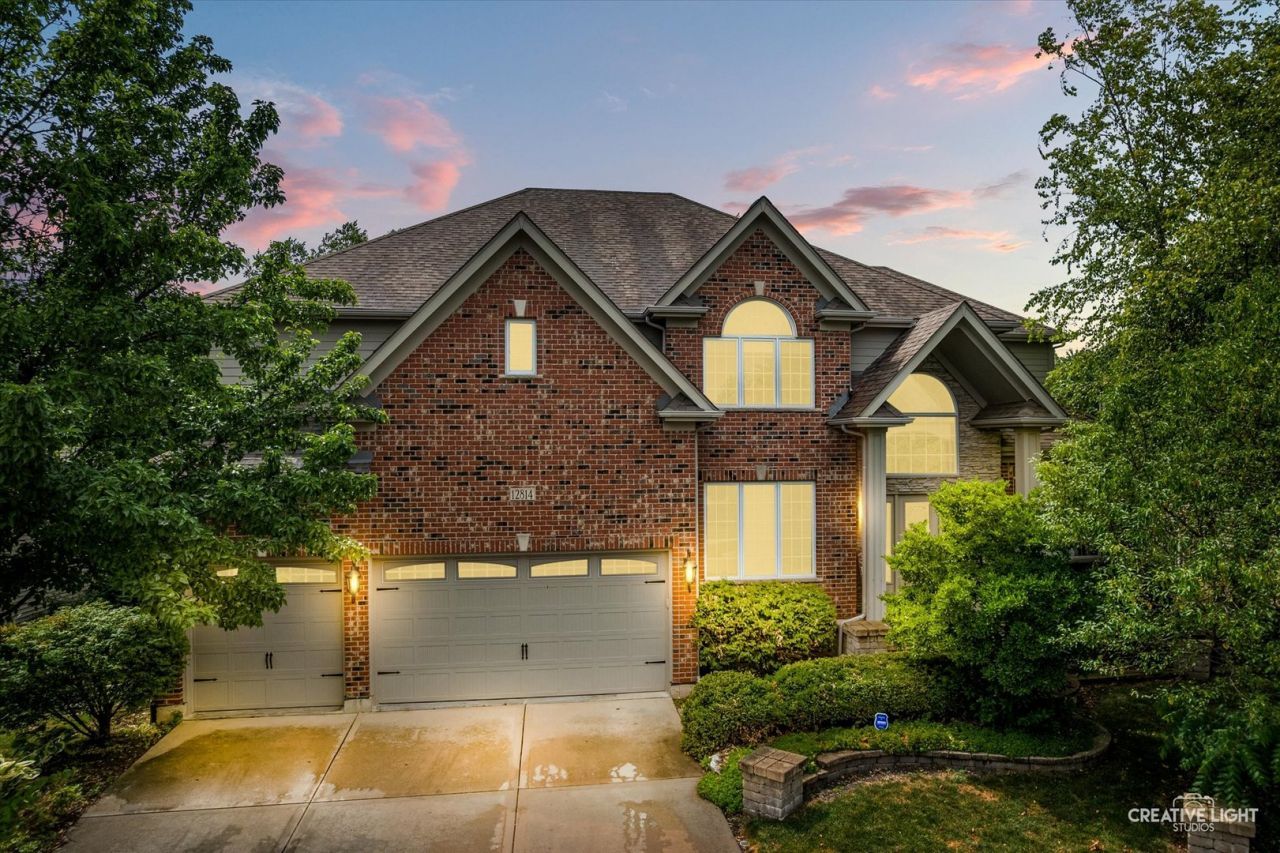
WELCOME HOME TO THE GOOD LIFE!!! Quality custom home in Shenandoah with exceptional millwork, hardwood floors, and a grand two-story foyer. Chef's kitchen with Brakur cabinetry, stainless appliances, butler's pantry, and walk-in pantry opens to a spacious Family Room with gas fireplace and picture windows overlooking the fenced yard. Main floor bedroom suite/office with private bath. Total of 6 bedrooms and 6 full baths, including a luxury Primary Suite with sitting area, spa bath, and dual walk-in closets. All additional second floor bedrooms are private suites with walk-in closets. Full finished lookout basement features 10ft ceilings, custom wet bar, large rec area, full bath, 6th bedroom, and bonus room. Dual zoned with two new HVACs and two new water heaters (2023). Plainfield North High School.
Property Features
Property Type: Residential - Single Family
Basement: Finished, Full
Basement: Yes
Cooling: Central Air
Fireplaces: 2
Garage: 3
Heating: Natural Gas
Lot Size: 0.03 Acres
Taxes: $17,680
Year Built: 2006
Feature Descriptions
Additional rooms: Bedroom 5,Breakfast Room, Recreation Room, Bedroom 6
Appliances: Double Oven, Range, Microwave, Dishwasher, Refrigerator
Association Includes: Insurance
Exterior: Brick, Other
HOA Fee: 300/ Annually
Lot Dimensions: 30x40
Parcel#: 0701312030190000
Parking: Yes, Attached, Garage
Sewer: Public Sewer
Total Rooms: 12
Township: Wheatland
Water: Public
Room Sizes
Bedroom 5: 15X28
Breakfast Room: 27X11
Recreation Room: 28X51
Bedroom 6: 12X11
Bedroom 2: 14X18
Bedroom 3: 14X16
Bedroom 4: 14X18
Dining Room: 12X15
Family Room: 21X21
Kitchen: 26X18
Laundry: 8X9
Living Room: 12X16
Primary Bedroom: 18X22
Local Schools
School District: District 202
Listed By / Shown By
Listed By
Agency Name: Legacy Properties, A Sarah Leonard Company, LLC
Agency Phone: 224-999-9100
Shown By
Agent Name: Ruth Premo
Agent Phone: (815) 978-5613
Agency Title: Gambino Realtors

Estimate Your Payment
Estimated Payment
$ 5,147.16 per month $3,452.16 Principal & Interest $1,473.33 Property Tax $221.67 Homeowner's Insurance
12814 Hawks Bill Lane | MLS# 12708137
This single family home located at 12814 Hawks Bill Lane, Plainfield, IL 60585 is currently listed for sale with an asking price of $760,000. This property was built in 2006 and has 6 bedrooms and 6 full baths with 4440 sq. ft. Hawks Bill Lane is located within the District 202 school district. Search Plainfield real estate on rpremo.gogambino.com today.