
BEDS3
BATHS2 full 1 partial
SQUARE FEET3,019
MLS#202604184
STATUSActive
PROPERTY TYPEResidential - Single Family
SCHOOLBelvidere 100
Property Description
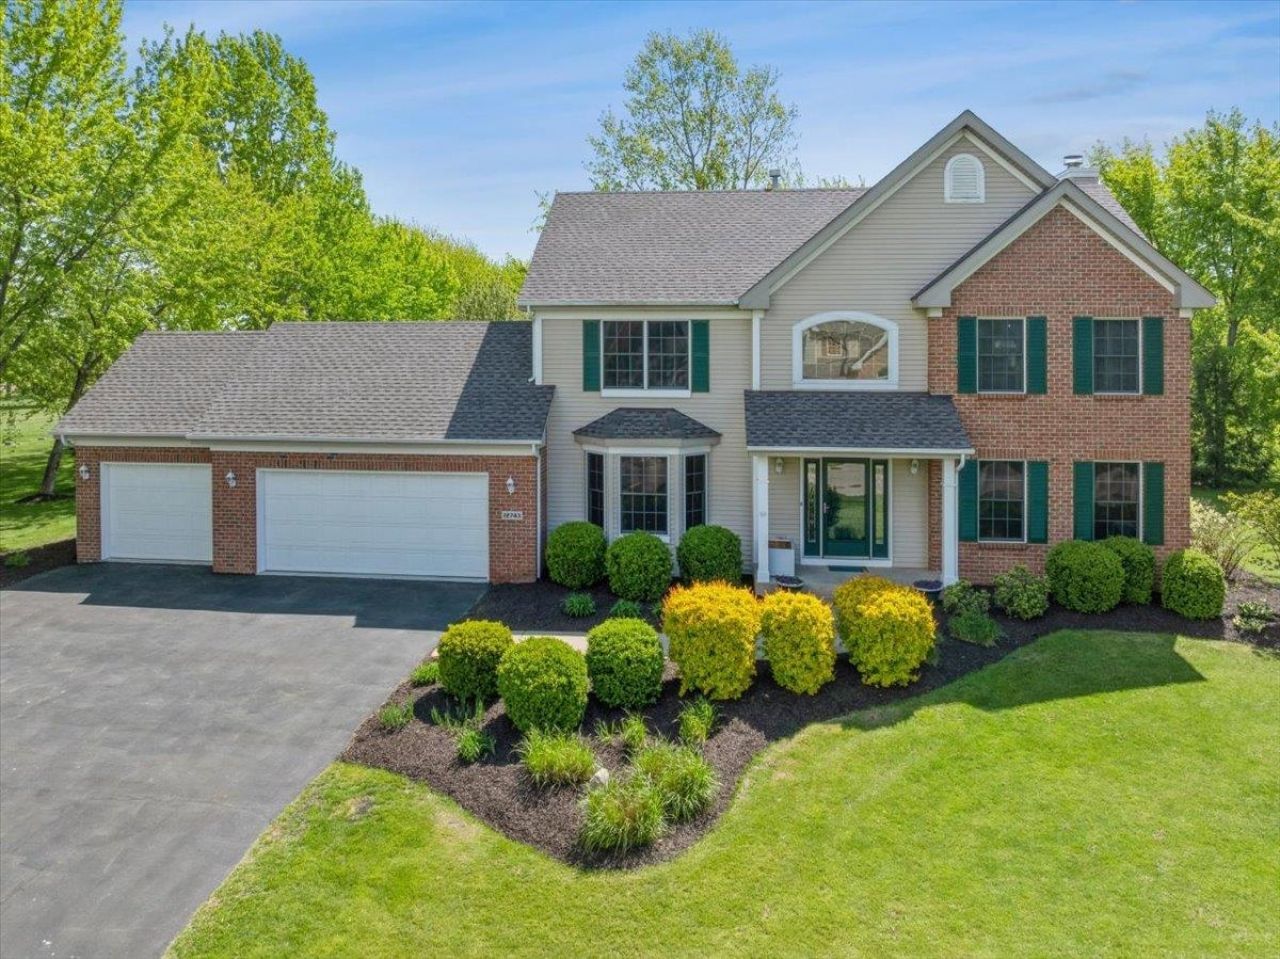
Move-in Ready on 1+-acres in Prairie Meadow Estates, beautifully landscaped and backs up to open land. 3 beds, 2.5 baths, hardwood floors, fireplace, quartz countertops, stainless steel appliances, partially finished basement, and attached 3-car heated garage. Updates include Roof 2026, Carpeting 2026, Furnace 2023, Central A/C 2018, Washer 2021, Dryer 2016, Refrigerator 2017, Oven/Stove 2017, Microwave 2017, Dishwasher 2017, Water Softener 2023, Sediment Filter 2023, Well Pump 2015, On-Demand Water Heater 2016, Garage Door Opener 2024. HOA $100 annually, covers Mosquito spraying and signage maintenance.
Property Features
Property Type: Residential - Single Family
Basement: Yes
Cooling: Central Air
Fireplaces: 1
Garage: 3
Heating: Forced Air, Natural Gas
Home Style: 2 Story
Lot Size: 1.09 Acres
Roof Type: Shingle
Stories: 2.0
Taxes: $8,498
Appliances
Disposal
Dishwasher
Dryer
Microwave
Refrigerator
Stove/Cooktop
Sump Pump
Washer
Water Softener
Feature Descriptions
Basement: Full
Days on Site: 7
Exterior: Brick/Stone, Vinyl
General Features: Laundry 1st Floor, L.L. Finished Space, Patio, Fire-Pit/Fireplace, Pergola
Land features: Subdivision
Sewer: Septic
Water: Well
Room Sizes
Bedroom 1: 18 X 16 Level - Upper
Bedroom 2: 14 X 9 Level - Upper
Bedroom 3: 11 X 9 Level - Upper
Kitchen: 11 X 11 Level - Main
Living Room: 18 X 11 Level - Main
Dining Room: 14 X 9 Level - Main
Family Room: 28 X 14 Level - Lower
Bonus Room: 17 X 12
Local Schools
School District: Belvidere 100
Listed By / Shown By
Listed By
Agency Name: Baird & Warner Far Northwest Suburban
Shown By
Agent Name: Ruth Premo
Agent Phone: (815) 978-5613
Agency Title: Gambino Realtors

Estimate Your Payment
Estimated Payment
$ 2,883.46 per month $2,044.04 Principal & Interest $708.17 Property Tax $131.25 Homeowner's Insurance
12743 Vestas Place | MLS# 202604184
This single family home located at 12743 Vestas Place, Belvidere, IL 61008 is currently listed for sale with an asking price of $450,000. This property has 3 bedrooms and 2 full and 1 partial baths with 3019 sq. ft. Vestas Place is located within the Belvidere 100 school district. Search Belvidere real estate on rpremo.gogambino.com today.