
BEDS3
BATHS2 full
SQUARE FEET1,591
MLS#12720329
STATUSNew
PROPERTY TYPEResidential - Single Family
SUBDIVISIONSherwood Forest
SCHOOLDistrict 113
Property Description
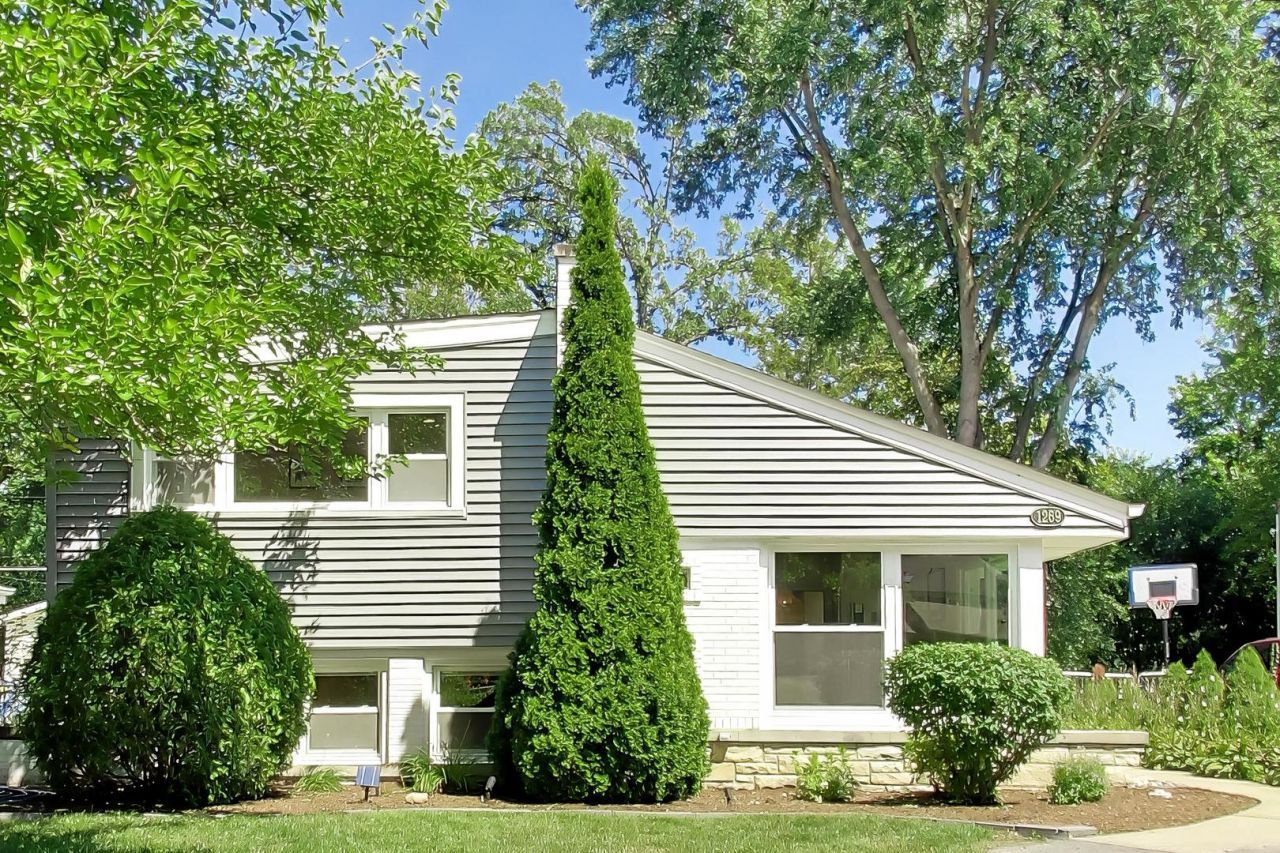
Beautifully updated Sherwood Forest 3 bedroom, 2 full bathroom home with a fully fenced back yard. Spacious rooms, great layout and updates throughout. New sanded and stained hardwood floors, fresh paint, energy efficient windows, completely remodeled kitchen with all new stainless steel appliances, white shaker cabinets and quartz countertops. Completely renovated upstairs bathroom and laundry room. Living room features a vaulted ceiling and large windows letting great light into the home. Family room has a wood burning fireplace and opens to the dining room, which leads to the back patio. Two new backyard patios, expand the outdoor living space. Large lower level rec room has been fully renovated with new waterproof laminate flooring and could be converted to a primary suite, if desired. Completely redesigned and landscaped front yard. Great location close to downtown Highland Park and Deerfield. Private fenced yard with extra large shed and room for a garage.
Property Features
Property Type: Residential - Single Family
Basement: Finished, Partial
Basement: Yes
Cooling: Central Air
Fireplaces: 1
Heating: Natural Gas, Forced Air
Home Style: Contemporary
Lot Size: 0.14 Acres
Roof Type: Asphalt, Tar/Gravel
Taxes: $11,596
Year Built: 1953
Amenities
Cathedral Ceiling(s)
Feature Descriptions
Additional rooms: Recreation Room, Storage
Appliances: Range, Microwave, Dishwasher, Refrigerator, Washer, Dryer, Disposal
Association Includes: None
Dining Room: Separate
Exterior: Vinyl Siding, Brick
Fireplace: Wood Burning
Fireplace Location(s): Family Room
Lot Dimensions: 50X146
Other Equipment: Sump Pump
Parcel#: 16282230040000
Parking: Asphalt, Yes, Other
Sewer: Public Sewer
Total Rooms: 8
Township: West Deerfield
Water: Lake Michigan
Room Sizes
Recreation Room: 16X12
Storage: 8X8
Bedroom 2: 11X10
Bedroom 3: 11X9
Dining Room: 15X9
Family Room: 15X14
Kitchen: 12X9
Laundry: 8X6
Living Room: 22X13
Primary Bedroom: 12X12
Local Schools
High School: Highland Park High School
Middle School: Edgewood Middle School
Elementary School: Sherwood Elementary School
School District: District 113
Listed By / Shown By
Listed By
Agency Name: @properties Christie's International Real Estate
Agency Phone: 312-682-8500
Shown By
Agent Name: Ruth Premo
Agent Phone: (815) 978-5613
Agency Title: Gambino Realtors

Estimate Your Payment
Estimated Payment
$ 3,817.90 per month $2,679.51 Principal & Interest $966.33 Property Tax $172.05 Homeowner's Insurance
1269 Eastwood Avenue | MLS# 12720329
This single family home located at 1269 Eastwood Avenue , Highland Park, IL 60035 is currently listed for sale with an asking price of $589,900. This property was built in 1953 and has 3 bedrooms and 2 full baths with 1591 sq. ft. Eastwood Avenue is located in the Sherwood Forest subdivision within the District 113 school district. Search Sherwood Forest real estate on rpremo.gogambino.com today.