
BEDS6
BATHS4 full 2 partial
SQUARE FEET6,633
MLS#12720211
STATUSNew
PROPERTY TYPEResidential - Single Family
SUBDIVISIONBarrington Harbor Estates
SCHOOLDistrict 220
Property Description
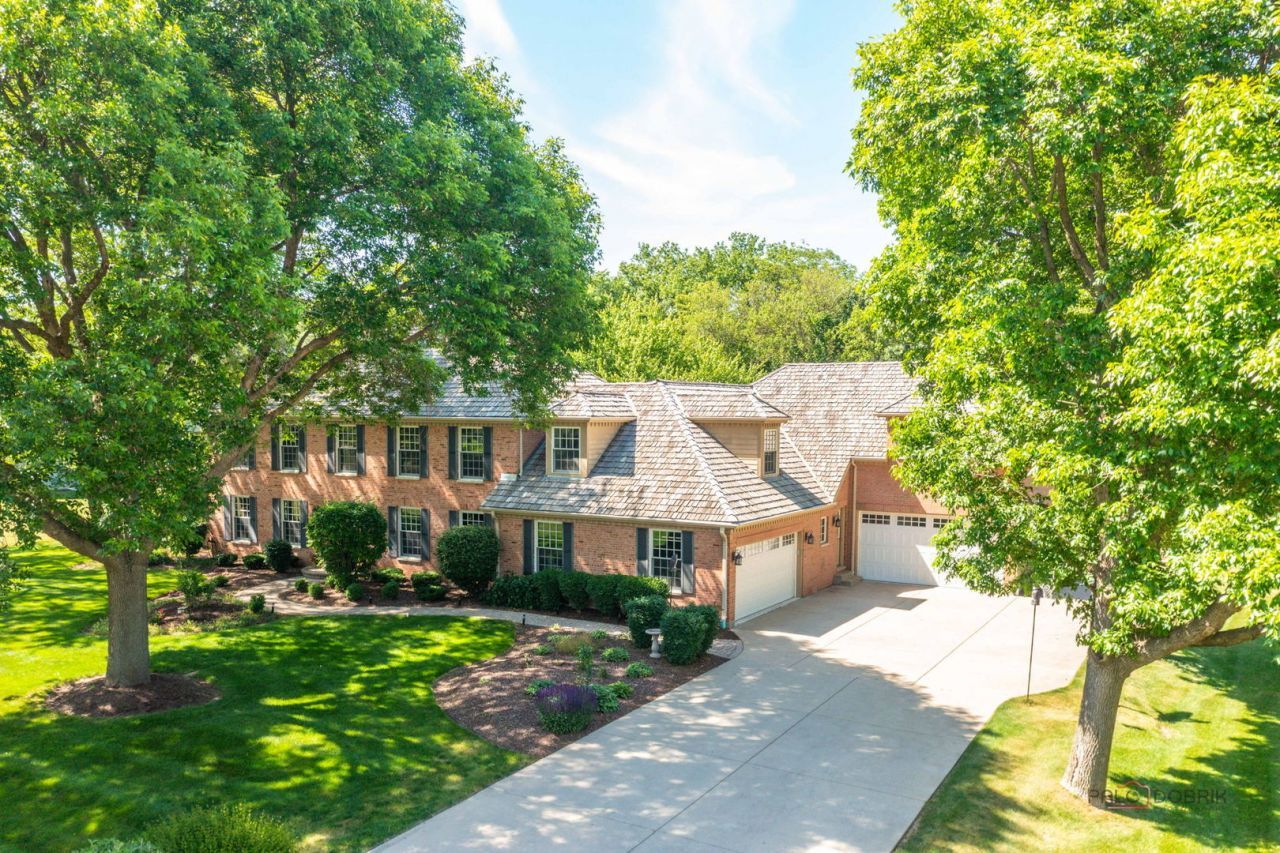
Welcome to Barrington Harbor, where every day feels like a getaway. Designed for entertaining, this home features inviting gathering spaces on every level, including a spectacular finished basement with a stunning new full bar, recreation room, guest bedroom, and full bath. The spacious main-level bonus family room is perfect for movie nights, game days, or simply relaxing with family and friends, while the expansive patio extends the fun outdoors. A thoughtfully designed three-story addition offers flexibility, with a private upstairs suite ideal for extended family, a nanny suite, work-from-home offices. The lifestyle is what truly sets this home apart. Enjoy private neighborhood access to the Fox River with a resident marina and boat slips available, making it easy to spend your summers boating, fishing, or cruising to waterfront restaurants-just a quick golf cart ride away. Surrounded by forest preserve trails and just minutes from downtown Barrington, Metra, dining, shopping, and award-winning District 220 schools, this is a home designed for both entertaining and enjoying the outdoors.
Property Features
Property Type: Residential - Single Family
Basement: Yes
Basement: Finished, Exterior Entry, Full
Cooling: Central Air
Fireplaces: 2
Garage: 4
Heating: Natural Gas, Forced Air, Radiant
Home Style: Colonial
Lot Size: 140X321X140X321
Roof Type: Shake
Taxes: $22,454
Year Built: 1989
Amenities
Wet Bar
Walk-In Closet(s)
Replacement Windows
Workshop
Feature Descriptions
Additional rooms: Mud Room, Bedroom 5,Heated Sun Room, Bedroom 6,Bonus Room, Recreation Room, Tandem Room, Suite, Game Room
Additional Structures: Shed(s)
Appliances: Range, Microwave, Dishwasher, High End Refrigerator, Washer, Dryer, Disposal, Stainless Steel Appliance(s), Water Purifier, Humidifier
Association Includes: Lake Rights
Bath Features: Whirlpool, Separate Shower, Double Sink
Dining Room: Separate
Exterior: Brick
Fireplace: Heatilator
Fireplace Location(s): Family Room, Basement
HOA Fee: 300/ Annually
Laundry: Main Level, Sink
Lot: Water Rights, Mature Trees
Lot Dimensions: 140X321X140X321
Other Equipment: Water-Softener Owned, CO Detectors, Ceiling Fan(s), Sump Pump, Backup Sump Pump;, Generator, Multiple Water Heaters
Parcel#: 13162020020000
Parking: Concrete, Garage Door Opener, Heated Garage, Garage, Yes, Garage Owned, Attached
Sewer: Septic Tank
Total Rooms: 16
Township: Cuba
Water: Well
Room Sizes
Mud Room: 10X18
Bedroom 5: 21X25
Heated Sun Room: 11X12
Bedroom 6: 16X15
Bonus Room: 19X21
Recreation Room: 24X26
Tandem Room: 21X16
Bar/Entertainment: 10X10
Suite: 19X9
Game Room: 18X18
Bedroom 2: 15X12
Bedroom 3: 13X10
Bedroom 4: 13X11
Dining Room: 18X12
Family Room: 18X16
Kitchen: 13X25
Laundry: 13X9
Living Room: 15X13
Primary Bedroom: 18X12
Local Schools
High School: Barrington High School
Middle School: Barrington Middle School-Station
Elementary School: Roslyn Road Elementary School
School District: District 220
Listed By / Shown By
Listed By
Agency Name: @properties Christie's International Real Estate
Agency Phone: 847-367-0500
Shown By
Agent Name: Ruth Premo
Agent Phone: (815) 978-5613
Agency Title: Gambino Realtors

Estimate Your Payment
Estimated Payment
$ 7,427.83 per month $5,221.39 Principal & Interest $1,871.17 Property Tax $335.27 Homeowner's Insurance
126 Schooner Lane | MLS# 12720211
This single family home located at 126 Schooner Lane , Lake Barrington, IL 60010 is currently listed for sale with an asking price of $1,149,500. This property was built in 1989 and has 6 bedrooms and 4 full and 2 partial baths with 6633 sq. ft. Schooner Lane is located in the Barrington Harbor Estates subdivision within the District 220 school district. Search Barrington Harbor Estates real estate on rpremo.gogambino.com today.