
BEDS3
BATHS1 full 1 partial
SQUARE FEET1,532
MLS#12704358
STATUSContingent
PROPERTY TYPEResidential - Single Family
SUBDIVISIONFair Oaks
SCHOOLDistrict 94
Property Description
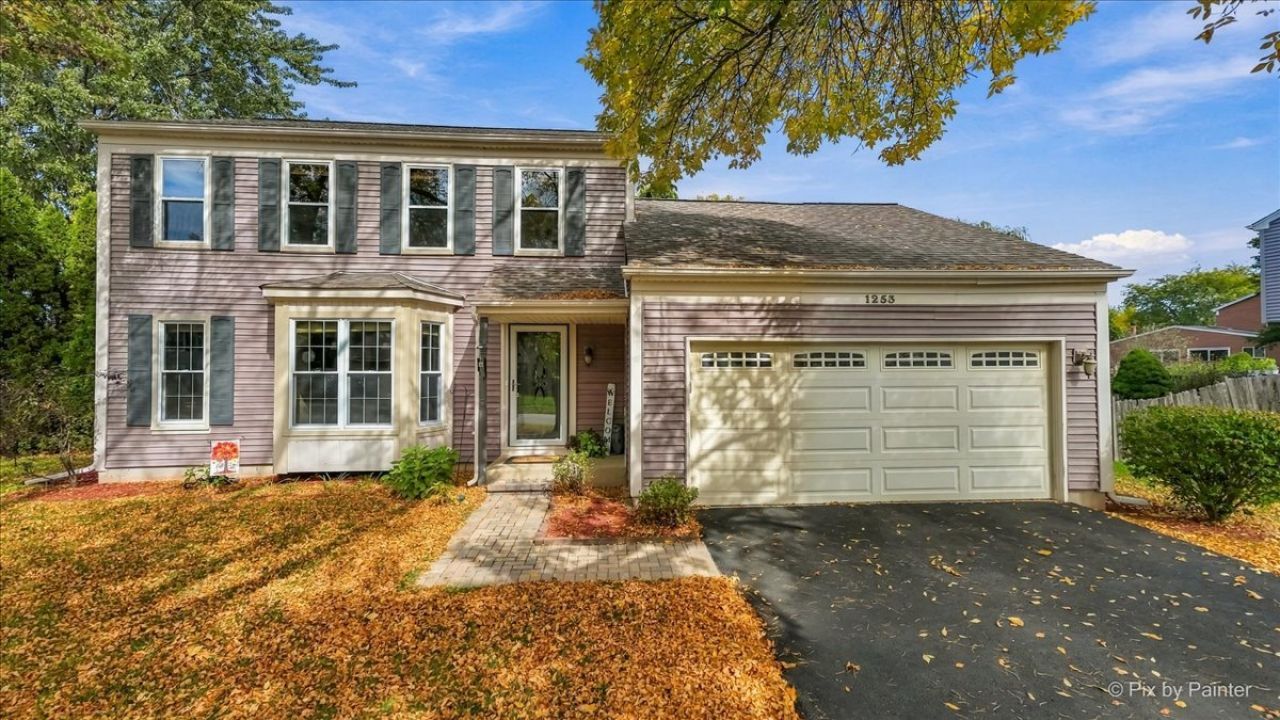
Welcome to 1253 Evergreen Drive! This cute, move-in ready 3 bedroom, 1 1/2 bath home has been well maintained and offers plenty of room to spread out. The main level features a separate living room with a large bay window, dining room, family room, and a kitchen with an island, walk-in pantry, eating area and new quartz countertops. An unfinished basement provides additional space for storage. Outside enjoy the views of nature on the back deck surrounded by mature trees and greenspace behind the property. The yard is fully fenced. This is definitely a must-see in Carol Stream!
Property Features
Property Type: Residential - Single Family
Basement: Yes
Basement: Unfinished, Crawl Space, Partial
Cooling: Central Air
Garage: 2
Heating: Gas
Lot Size: 0.22 Acres
Roof Type: Asphalt
Taxes: $6,387
Year Built: 1983
Amenities
Walk-In Closet(s)
Feature Descriptions
Additional rooms: No additional rooms
Appliances: Range, Dishwasher, Refrigerator, Freezer, Washer, Dryer
Association Includes: None
Exterior: Vinyl Siding
Laundry: Gas Dryer Hookup
Lot Dimensions: 9512
Other Equipment: Water-Softener Owned, TV-Cable
Parcel#: 0126409011
Parking: Asphalt, Garage Door Opener, Yes, Garage Owned, Attached, Garage
Sewer: Public Sewer
Total Rooms: 7
Township: Wayne
Water: Lake Michigan
Room Sizes
Bedroom 2: 12X10
Bedroom 3: 10X9
Dining Room: 8X12
Family Room: 14X11
Kitchen: 15X11
Living Room: 15X13
Primary Bedroom: 12X23
Local Schools
School District: District 94
Listed By / Shown By
Listed By
Agency Name: HomeSmart Connect LLC
Agency Phone: 847-495-5000
Shown By
Agent Name: Ruth Premo
Agent Phone: (815) 978-5613
Agency Title: Gambino Realtors

Estimate Your Payment
Estimated Payment
$ 2,465.84 per month $1,816.92 Principal & Interest $532.25 Property Tax $116.67 Homeowner's Insurance
1253 Evergreen Drive | MLS# 12704358
This single family home located at 1253 Evergreen Drive, Carol Stream, IL 60188 is currently listed for sale with an asking price of $400,000. This property was built in 1983 and has 3 bedrooms and 1 full and 1 partial baths with 1532 sq. ft. Evergreen Drive is located in the Fair Oaks subdivision within the District 94 school district. Search Fair Oaks real estate on rpremo.gogambino.com today.