
BEDS4
BATHS2 full 1 partial
SQUARE FEET2,146
MLS#12714191
STATUSNew
PROPERTY TYPEResidential - Townhouse
SUBDIVISIONPembrook
SCHOOLDistrict 121
Property Description
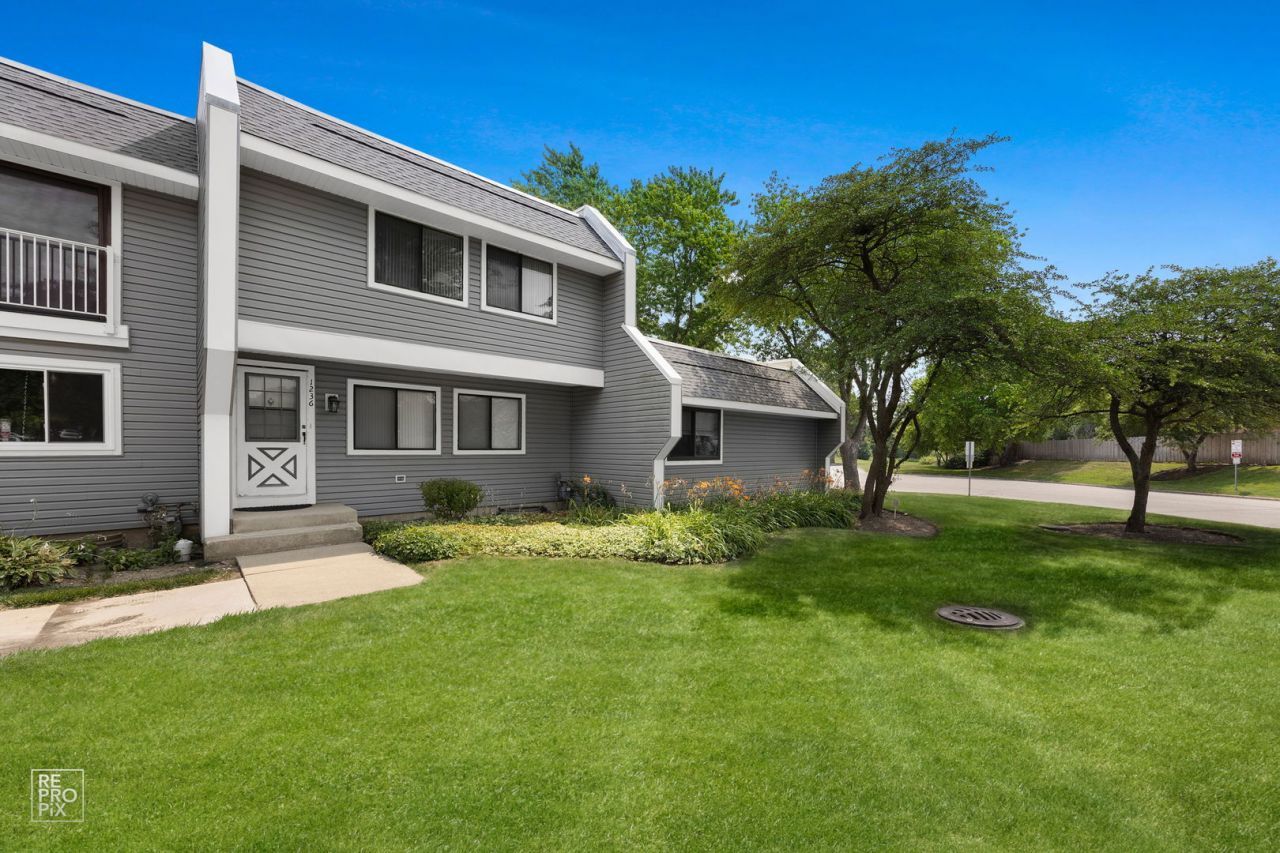
Welcome home to this spacious and well-maintained 4-bedroom, 2.5-bath townhome in desirable Gurnee. Offering a functional layout with generous living space throughout, this home is perfect for everyday living and entertaining. The large kitchen provides ample cabinet and counter space, while the expansive primary suite offers a comfortable retreat with plenty of room to unwind. Main floor hardwood flooring and updates to the upstairs bathroom were completed in 2023, and the garage floor was replaced in 2025. The partially finished basement adds valuable flexible living space and includes a laundry area with washer and dryer. Step outside to enjoy the private backyard patio, ideal for relaxing or dining outdoors. Located in a welcoming community, this home combines space, comfort, and recent updates in a convenient Gurnee location.
Property Features
Property Type: Residential - Townhouse
Basement: Yes
Basement: Partially Finished, Full
Cooling: Central Air
Garage: 2
Heating: Natural Gas
Lot Size: Common
Stories: 2.0
Taxes: $6,377
Year Built: 1974
Amenities
Dry Bar
Walk-In Closet(s)
Feature Descriptions
Additional rooms: Recreation Room
Appliances: Range, Microwave, Dishwasher, Refrigerator, Washer, Dryer, Disposal
Association Amenities: Pool
Association Includes: Insurance, Clubhouse, Pool, Exterior Maintenance, Lawn Care, Snow Removal
Dining Room: Combined w/ LivRm
Exterior: Vinyl Siding
HOA Fee: 494/ Monthly
Laundry: Gas Dryer Hookup
Lot Dimensions: Common
Other Equipment: Security System, Ceiling Fan(s), Sump Pump
Parcel#: 07154010260000
Parking: Garage Door Opener, Yes, Garage Owned, Detached, Garage
Pet Allowed: Cats OK, Dogs OK
Security: yes
Sewer: Public Sewer
Total Rooms: 8
Township: Warren
Water: Public
Room Sizes
Recreation Room: 36X21
Bedroom 2: 12X11
Bedroom 3: 13X10
Bedroom 4: 11X10
Dining Room: 13X8
Kitchen: 13X13
Laundry: 25X12
Living Room: 23X18
Primary Bedroom: 16X16
Local Schools
High School: Warren Township High School
Middle School: Viking Middle School
Elementary School: River Trail School
School District: District 121
Listed By / Shown By
Listed By
Agency Name: Redfin Corporation
Agency Phone: 224-699-5002
Shown By
Agent Name: Ruth Premo
Agent Phone: (815) 978-5613
Agency Title: Gambino Realtors

Estimate Your Payment
Estimated Payment
$ 1,836.59 per month $1,226.42 Principal & Interest $531.42 Property Tax $78.75 Homeowner's Insurance
1236 Willow Lane | MLS# 12714191
This townhouse located at 1236 Willow Lane , Gurnee, IL 60031 is currently listed for sale with an asking price of $270,000. This property was built in 1974 and has 4 bedrooms and 2 full and 1 partial baths with 2146 sq. ft. Willow Lane is located in the Pembrook subdivision within the District 121 school district. Search Pembrook real estate on rpremo.gogambino.com today.