
BEDS6
BATHS3 full
SQUARE FEET2,417
MLS#12716898
STATUSNew
PROPERTY TYPEResidential - Single Family
SCHOOLDistrict 40
Property Description
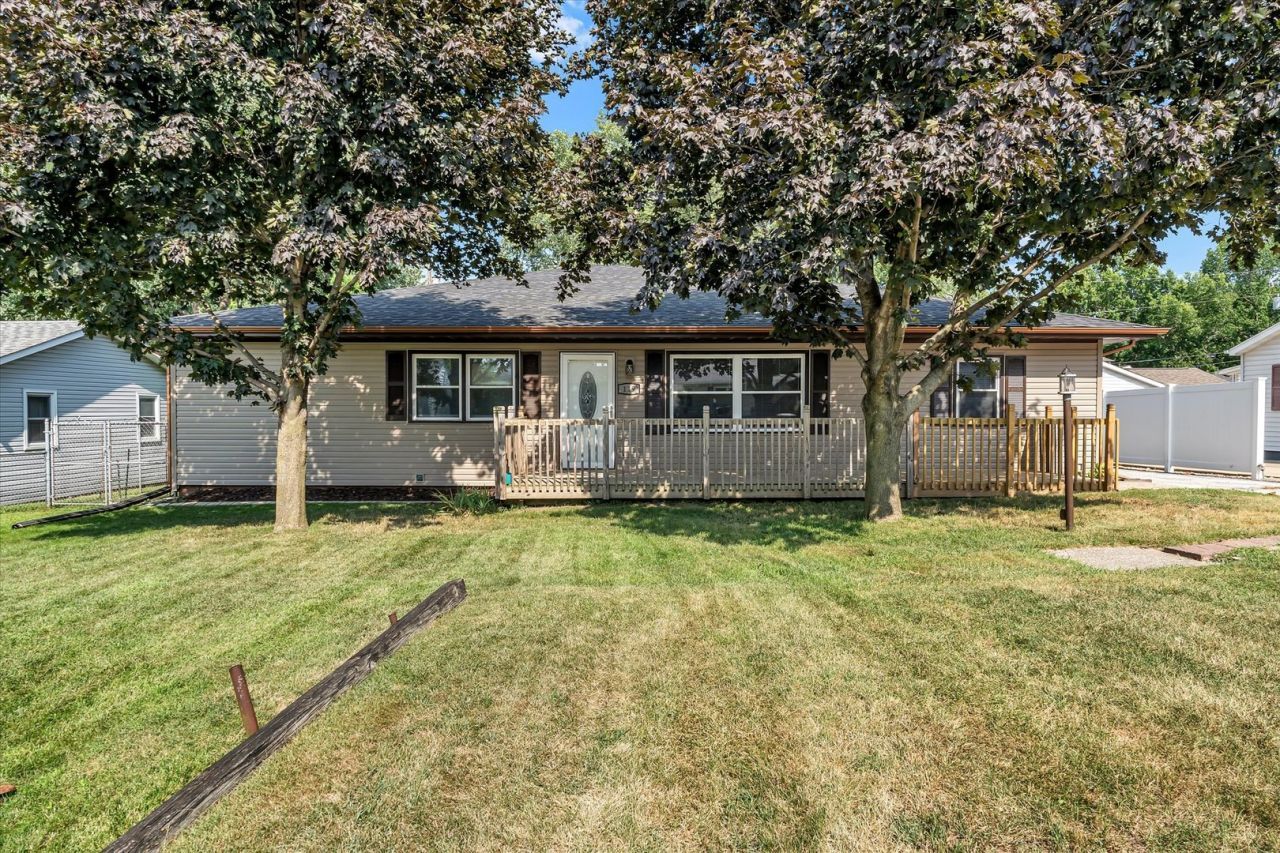
If you're wanting space to spread out, this one's for you! 6-bedroom, 3-bathroom single-level ranch home in Coal Valley, featuring 2,417 square feet of main-floor living space. The home has been completely remodeled throughout. Interior updates include all-new kitchen cabinets, countertops, vinyl and ceramic flooring, carpet, light fixtures, paint, interior doors, toilets, bathroom vanities, and sinks/faucets. Mechanical and system updates include a new furnace, a new central air conditioning system, and updated plumbing components. Exterior updates feature new vinyl siding and a newer roof. The property includes a fully fenced backyard, an 8'x12' shed, a 2-car garage with an attached 24'x12' carport, a 30'x12' covered roof extension for outdoor entertaining, and a built-in fire pit.
Property Features
Property Type: Residential - Single Family
Basement: Crawl Space
Cooling: Central Air
Garage: 2
Heating: Natural Gas, Forced Air
Home Style: Ranch
Lot Size: 0.19 Acres
Roof Type: Asphalt
Taxes: $4,112
Year Built: 1958
Amenities
1st Floor Bedroom
1st Floor Full Bath
Walk-In Closet(s)
Feature Descriptions
Additional rooms: Bedroom 5,Bedroom 6,Utility Room-1st Floor, Foyer, Walk In Closet
Additional Structures: Shed(s), Garage(s)
Association Includes: None
Bath Features: No Tub
Dining Room: Kitchen/Dining Combo
Exterior: Vinyl Siding
Laundry: Main Level, Electric Dryer Hookup
Lot: Level
Lot Dimensions: 73x112
Other Equipment: Water Heater-Gas
Parcel#: 1723208017
Parking: Concrete, Carport, Yes, Detached, Garage
Sewer: Public Sewer
Total Rooms: 9
Township: Coal Valley
Water: Public
Room Sizes
Bedroom 5: 13X8
Bedroom 6: 11X9
Utility Room-1st Floor: 7X13
Foyer: 4X11
Walk In Closet: 10X6
Bedroom 2: 13X14
Bedroom 3: 9X11
Bedroom 4: 11X11
Family Room: 32X20
Kitchen: 18X11
Laundry: 5X9
Living Room: 12X11
Primary Bedroom: 19X13
Local Schools
School District: District 40
Listed By / Shown By
Listed By
Agency Name: RE/MAX Concepts Bettendorf
Agency Phone: 563-332-9900
Shown By
Agent Name: Ruth Premo
Agent Phone: (815) 978-5613
Agency Title: Gambino Realtors

Estimate Your Payment
Estimated Payment
$ 1,550.68 per month $1,135.12 Principal & Interest $342.67 Property Tax $72.89 Homeowner's Insurance
119 E 5th Street | MLS# 12716898
This single family home located at 119 E 5th Street , Coal Valley, IL 61240 is currently listed for sale with an asking price of $249,900. This property was built in 1958 and has 6 bedrooms and 3 full baths with 2417 sq. ft. E 5th Street is located within the District 40 school district. Search Coal Valley real estate on rpremo.gogambino.com today.