
BEDS2
BATHS2 full 1 partial
SQUARE FEET1,980
MLS#12643925
STATUSContingent
PROPERTY TYPEResidential - Condominium
SCHOOLDistrict 120
Property Description
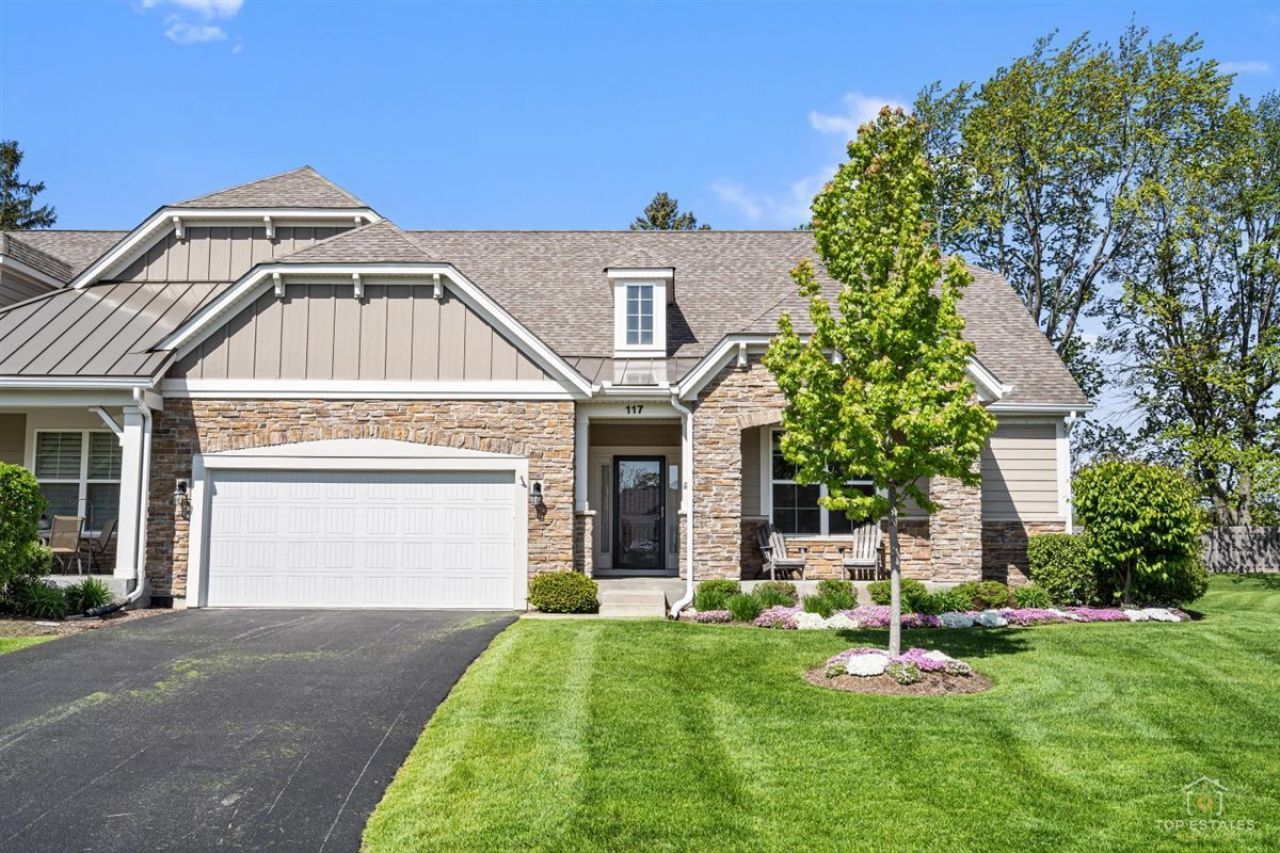
Welcome home to this better-than-new ranch in the sought-after High Pointe community, where today's most desirable finishes meet a premium lot backing to open green space and a tranquil tree line. Why wait for new construction when this impeccably maintained home is completely finished and move-in ready? The popular Randolph floor plan offers exceptional one-level living with an open-concept design, beautiful dark wide-plank hardwood flooring, designer lighting and a neutral color palette that complements any style. The stunning white kitchen is the centerpiece of the home, featuring 42-inch cabinetry, quartz countertops, subway tile backsplash, stainless steel appliances including, five-burner gas range, farmhouse sink, spacious walk-in pantry, oversized center island with seating for four, and a generous dining area with picturesque backyard views and sliding doors leading to the covered patio. The spacious living room is filled with natural light and anchored by custom built-in shelving, creating the perfect gathering space. The private primary suite is a true retreat, offering a luxurious spa-inspired bath with an oversized glass-enclosed shower with designer stone tile, dual vanities, and a large walk-in closet. Another generously sized bedroom also features walk-in closets and is serviced by another well-appointed hall bath with dual vanities and a tub/shower combination. A private study with double French doors provides the flexibility for a home office, playroom, or library. The thoughtfully designed main-floor laundry and mudroom includes abundant cabinetry, and utility sink. The attached two car garage provides plenty of room for vehicles, storage, or hobbies. The expansive unfinished basement has tons of storage and is ready for your finishing touches. This exceptional home combines the quality and style of new construction with all the upgrades already completed, making it an outstanding opportunity in High Pointe.
Property Features
Property Type: Residential - Condominium
Basement: Unfinished, Full
Basement: Yes
Cooling: Central Air
Garage: 2
Heating: Natural Gas, Forced Air
Lot Size: 61x138x190x238
Roof Type: Asphalt
Stories: 1.0
Taxes: $11,180
Year Built: 2020
Amenities
1st Floor Bedroom
1st Floor Full Bath
Storage
Built-in Features
Walk-In Closet(s)
Open Floorplan
Pantry
Quartz Counters
Feature Descriptions
Additional rooms: Den
Appliances: Range, Microwave, Dishwasher, Refrigerator, Washer, Dryer
Association Includes: Exterior Maintenance, Lawn Care, Snow Removal, Other
Bath Features: Separate Shower, Double Sink
Dining Room: Kitchen/Dining Combo
Exterior: Vinyl Siding, Brick
HOA Fee: 450/ Monthly
Laundry: Main Level, Washer Hookup, Gas Dryer Hookup
Lot: Landscaped
Lot Dimensions: 61x138x190x238
Other Equipment: CO Detectors, Ceiling Fan(s), Sump Pump, Water Heater-Gas
Parcel#: 10214020210000
Parking: Garage Door Opener, Yes, Garage Owned, Attached, Garage
Pet Allowed: Cats OK, Dogs OK
Sewer: Shared Septic
Total Rooms: 6
Township: Fremont
Water: Well
Room Sizes
Den: 13X11
Bedroom 2: 12X12
Dining Room: 14X11
Family Room: 20X17
Kitchen: 16X14
Laundry: 9X6
Primary Bedroom: 14X14
Local Schools
High School: Mundelein Cons High School
Middle School: Fremont Middle School
Elementary School: Fremont Elementary School
School District: District 120
Listed By / Shown By
Listed By
Agency Name: Berkshire Hathaway HomeServices Starck Real Estate
Agency Phone: 847-359-4600
Shown By
Agent Name: Ruth Premo
Agent Phone: (815) 978-5613
Agency Title: Gambino Realtors

Estimate Your Payment
Estimated Payment
$ 3,590.35 per month $2,498.27 Principal & Interest $931.67 Property Tax $160.42 Homeowner's Insurance
117 Costekin Court, Unit 117 | MLS# 12643925
This condo located at 117 Costekin Court, Unit 117, Hawthorn Woods, IL 60060 is currently listed for sale with an asking price of $550,000. This property was built in 2020 and has 2 bedrooms and 2 full and 1 partial baths with 1980 sq. ft. Costekin Court, Unit 117 is located within the District 120 school district. Search Hawthorn Woods real estate on rpremo.gogambino.com today.