
BEDS2
BATHS1 full
MLS#12712846
STATUSContingent
PROPERTY TYPEResidential - Condominium
SUBDIVISIONLexington Commons
SCHOOLDistrict 214
Property Description
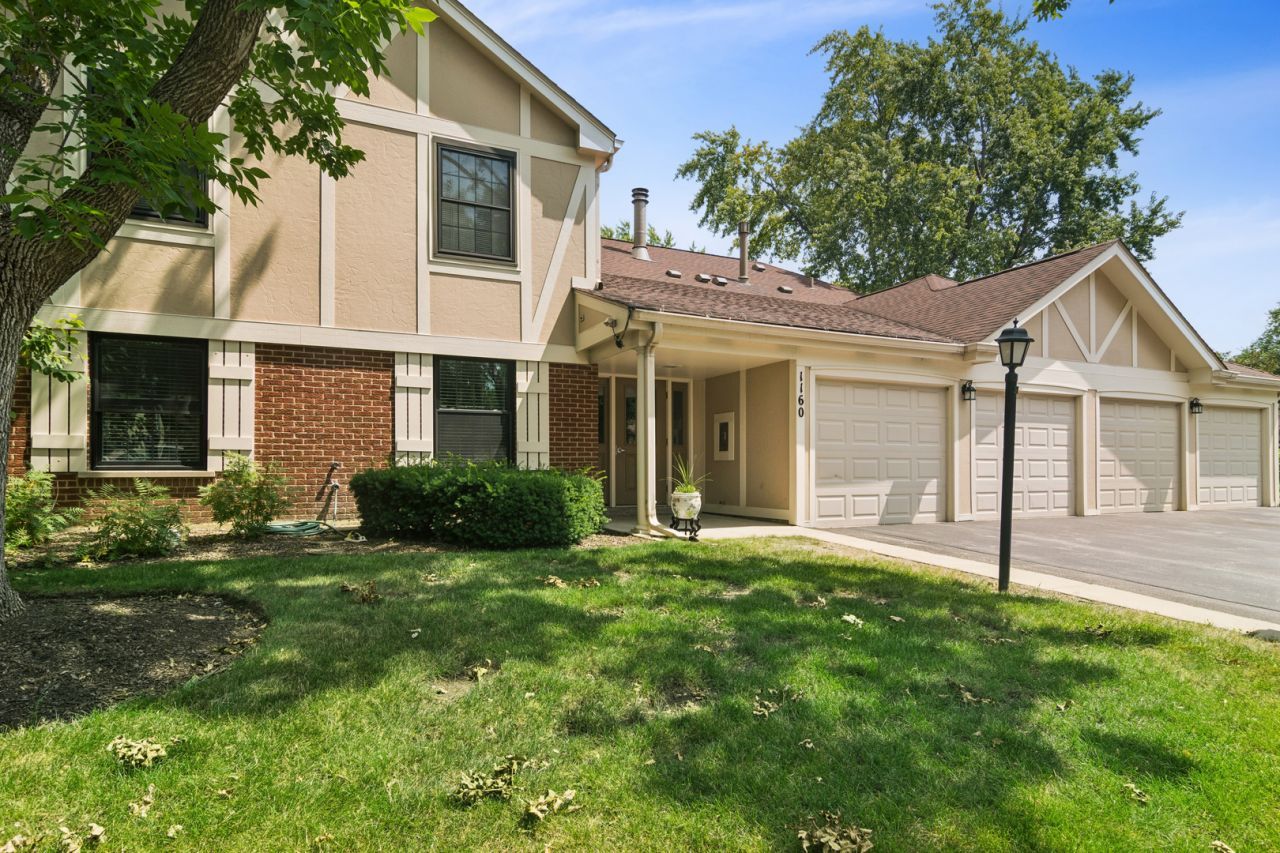
Welcome home to this bright and inviting first-floor ranch condo in desirable Lexington Commons. Offering 2 bedrooms and 1 full bath, this spacious home features an open and comfortable layout designed for easy living. The sun-filled living room boasts a cozy fireplace and newer sliding glass doors that lead to your private patio-perfect for grilling, relaxing, or enjoying your morning coffee. Wood laminate flooring flows throughout the living room, dining room, and both bedrooms. The kitchen offers plenty of cabinet space, a large pantry, and room for a table, making it ideal for everyday meals. A separate dining area provides additional space for entertaining family and friends. There is an in-unit laundry room with a new washer and dryer for convenience. Water heater is 3 years old. Enjoy the fantastic community amenities just steps from your door, including a swimming pool, tennis courts, clubhouse, and playground. Conveniently located near Starbucks, shopping, restaurants, parks, and major highways, this home offers the perfect combination of comfort, convenience, and low-maintenance living.
Property Features
Property Type: Residential - Condominium
Basement: None
Cooling: Central Air
Fireplaces: 1
Garage: 1
Heating: Natural Gas
Lot Size: COMMON
Stories: 2.0
Taxes: $5,238
Year Built: 1980
Amenities
1st Floor Bedroom
Walk-In Closet(s)
Feature Descriptions
Additional rooms: Walk In Closet
Appliances: Range, Dishwasher, Refrigerator, Washer, Dryer
Association Amenities: Party Room, Pool, Tennis Court(s)
Association Includes: Water, Parking, Insurance, Clubhouse, Pool, Exterior Maintenance, Lawn Care, Scavenger, Snow Removal
Dining Room: Combined w/ LivRm
Exterior: Vinyl Siding, Brick
Fireplace Location(s): Living Room
HOA Fee: 375/ Monthly
Laundry: Main Level, Washer Hookup, In Unit
Lot Dimensions: COMMON
Other Equipment: Intercom, Water Heater-Gas
Parcel#: 03031000541505
Parking: Garage Door Opener, Yes, Attached, Guest, Garage
Pet Allowed: Cats OK, Dogs OK
Sewer: Public Sewer
Total Rooms: 5
Township: Wheeling
Water: Lake Michigan
Room Sizes
Walk In Closet: 5X6
Bedroom 2: 11X10
Dining Room: 10X11
Kitchen: 10X9
Laundry: 06X06
Living Room: 19X12
Primary Bedroom: 14X11
Local Schools
High School: Buffalo Grove High School
Middle School: Cooper Middle School
Elementary School: Joyce Kilmer Elementary School
School District: District 214
Listed By / Shown By
Listed By
Agency Name: Compass
Agency Phone: 847-306-6145
Shown By
Agent Name: Ruth Premo
Agent Phone: (815) 978-5613
Agency Title: Gambino Realtors

Estimate Your Payment
Estimated Payment
$ 1,572.00 per month $1,066.99 Principal & Interest $436.50 Property Tax $68.51 Homeowner's Insurance
1160 Northbury Lane, Unit C1 | MLS# 12712846
This condo located at 1160 Northbury Lane, Unit C1, Wheeling, IL 60090 is currently listed for sale with an asking price of $234,900. This property was built in 1980 and has 2 bedrooms and 1 full baths. Northbury Lane, Unit C1 is located in the Lexington Commons subdivision within the District 214 school district. Search Lexington Commons real estate on rpremo.gogambino.com today.