
BEDS2
BATHS1 full 1 partial
SQUARE FEET1,121
MLS#12717215
STATUSNew
PROPERTY TYPEResidential - Condominium
SUBDIVISIONSunny Acres
SCHOOLDistrict 210
Property Description
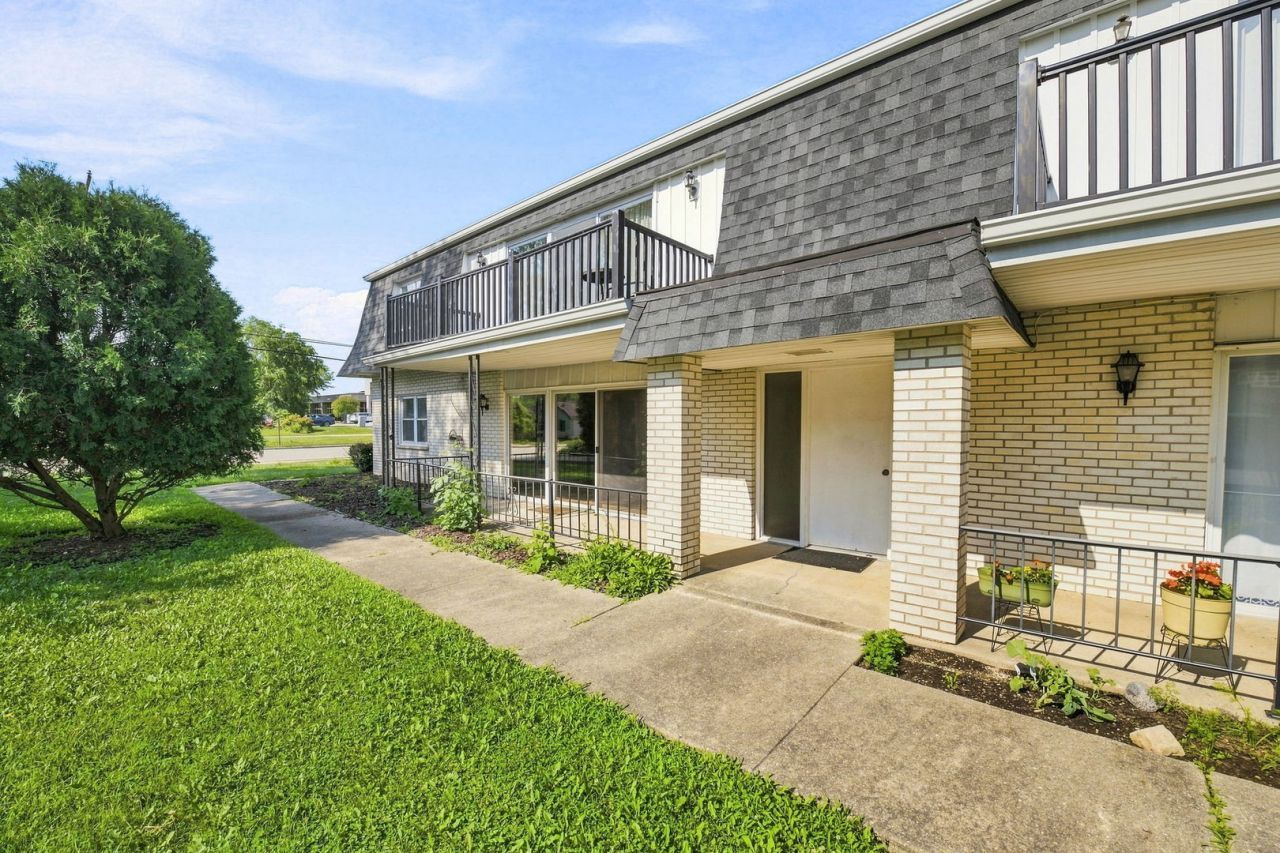
Enjoy this Mokena first floor, no steps ranch style home! Featuring a 2 bedroom 1.5 bathroom floor plan with a master bedroom suite with half bathroom and walk in closet! Attached 1 car garage. Spacious living room and dining room areas! Large patio doors that lead out to a walk out covered porch areas! All appliances included! Newer HVAC! In unit washer & dryer included! The list goes on and on! Close proximity to Rock Island Train Station & Conveniently Located Close to I80, 355, I57, Shopping, Schools, Plus Across the Street From Library! Make an appointment to view today! Quick closing possible!
Property Features
Property Type: Residential - Condominium
Basement: None
Cooling: Central Air
Garage: 1
Heating: Natural Gas, Forced Air
Lot Size: COMMON
Roof Type: Asphalt
Stories: 1.0
Taxes: $4,135
Year Built: 1983
Amenities
1st Floor Bedroom
1st Floor Full Bath
Walk-In Closet(s)
Feature Descriptions
Additional rooms: Walk In Closet
Appliances: Range, Microwave, Dishwasher, Refrigerator, Washer, Dryer
Association Includes: Insurance, Exterior Maintenance, Scavenger, Snow Removal
Dining Room: Combined w/ LivRm
Exterior: Brick
HOA Fee: 185/ Monthly
Laundry: Main Level, Washer Hookup
Lot: Common Grounds
Lot Dimensions: COMMON
Other Equipment: Intercom, CO Detectors, Ceiling Fan(s)
Parcel#: 1909072090050000
Parking: Asphalt, Shared Driveway, Garage Door Opener, Yes, Garage Owned, Attached, Garage
Pet Allowed: Cats OK, Dogs OK, Number Limit
Sewer: Public Sewer
Total Rooms: 5
Township: Frankfort
Water: Lake Michigan
Room Sizes
Walk In Closet: 08X08
Bedroom 2: 13X11
Dining Room: 12X11
Kitchen: 17X10
Laundry: 08X05
Living Room: 18X15
Primary Bedroom: 15X13
Local Schools
High School: Lincoln-Way East High School
Middle School: Mokena Intermediate School
Elementary School: Mokena Elementary School
School District: District 210
Listed By / Shown By
Listed By
Agency Name: Findlay Real Estate Group Inc
Agency Phone: 815-210-0610
Shown By
Agent Name: Ruth Premo
Agent Phone: (815) 978-5613
Agency Title: Gambino Realtors

Estimate Your Payment
Estimated Payment
$ 1,310.90 per month $908.01 Principal & Interest $344.58 Property Tax $58.30 Homeowner's Insurance
11238 195th Street, Unit A | MLS# 12717215
This condo located at 11238 195th Street, Unit A, Mokena, IL 60448 is currently listed for sale with an asking price of $199,900. This property was built in 1983 and has 2 bedrooms and 1 full and 1 partial baths with 1121 sq. ft. 195th Street, Unit A is located in the Sunny Acres subdivision within the District 210 school district. Search Sunny Acres real estate on rpremo.gogambino.com today.