
BEDS2
BATHS2 full
SQUARE FEET1,300
MLS#12719165
STATUSNew
PROPERTY TYPEResidential - Condominium
SUBDIVISIONThe Timbers
SCHOOLDistrict 230
Property Description
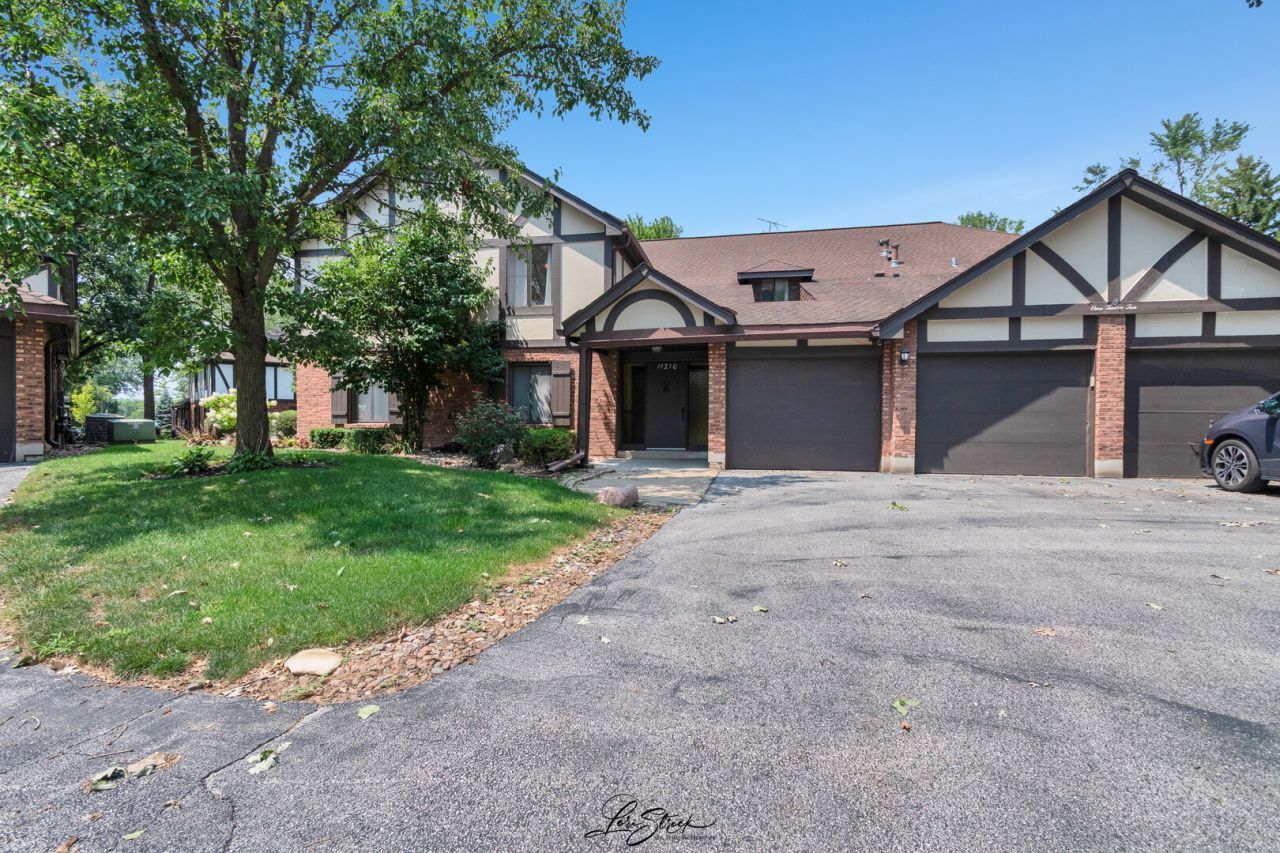
Timber's Condo with stylish updates throughout! This 2nd floor, 2-bedroom, 2-bath home features an open-concept layout that seamlessly connects the kitchen, dining, and living areas. The laminate flooring runs throughout..Kitchen offers granite countertops, white cabinetry, and stainless steel appliances (2022)..... Both bathrooms have been updated, including the primary suite with a walk-in closet, and a spacious shower. Additional improvements an energy-efficient HVAC system (2023), water heater (2022)...Enjoy the warmth of the gas fireplace and plenty of storage with enclosed garage space and additional storage off the patio... Tucked away on a quiet cul-de-sac, Cherry Ct is just a short walk to the community pool and park. Move-in ready.... schedule your showing now!
Property Features
Property Type: Residential - Condominium
Basement: None
Cooling: Central Air
Fireplaces: 1
Garage: 1
Heating: Natural Gas, Forced Air
Lot Size: COMMON
Roof Type: Asphalt
Stories: 2.0
Taxes: $3,718
Year Built: 1974
Amenities
Walk-In Closet(s)
Open Floorplan
Feature Descriptions
Additional rooms: No additional rooms
Appliances: Range, Dishwasher, Refrigerator, Washer, Dryer, Stainless Steel Appliance(s)
Association Includes: Insurance, Clubhouse, Pool, Exterior Maintenance, Lawn Care, Scavenger, Snow Removal
Dining Room: Combined w/ LivRm, L-shaped
Exterior: Brick, Frame
Fireplace Location(s): Living Room
HOA Fee: 362/ Monthly
Laundry: In Unit
Lot Dimensions: COMMON
Parcel#: 23232000211144
Parking: Asphalt, Garage Door Opener, Yes, Garage Owned, Attached, Garage
Pet Allowed: Cats OK, Dogs OK, Number Limit
Sewer: Public Sewer
Total Rooms: 5
Township: Palos
Water: Lake Michigan
Room Sizes
Bedroom 2: 13X11
Dining Room: 11X10
Kitchen: 10X10
Laundry: 6X10
Living Room: 21X15
Primary Bedroom: 15X15
Local Schools
High School: Amos Alonzo Stagg High School
Middle School: Palos South Middle School
Elementary School: Palos East Elementary School
School District: District 230
Listed By / Shown By
Listed By
Agency Name: RE/MAX 10
Agency Phone: 708-429-4300
Shown By
Agent Name: Ruth Premo
Agent Phone: (815) 978-5613
Agency Title: Gambino Realtors

Estimate Your Payment
Estimated Payment
$ 1,682.68 per month $1,290.02 Principal & Interest $309.83 Property Tax $82.83 Homeowner's Insurance
11210 S Cherry Court , Unit 52D | MLS# 12719165
This condo located at 11210 S Cherry Court , Unit 52D, Palos Hills, IL 60465 is currently listed for sale with an asking price of $284,000. This property was built in 1974 and has 2 bedrooms and 2 full baths with 1300 sq. ft. S Cherry Court , Unit 52D is located in the The Timbers subdivision within the District 230 school district. Search The Timbers real estate on rpremo.gogambino.com today.