
BEDS2
BATHS1 full
SQUARE FEET1,089
MLS#12714292
STATUSPrice Change
PROPERTY TYPEResidential - Townhouse
SUBDIVISIONWildwood Glen
SCHOOLDistrict 87
Property Description
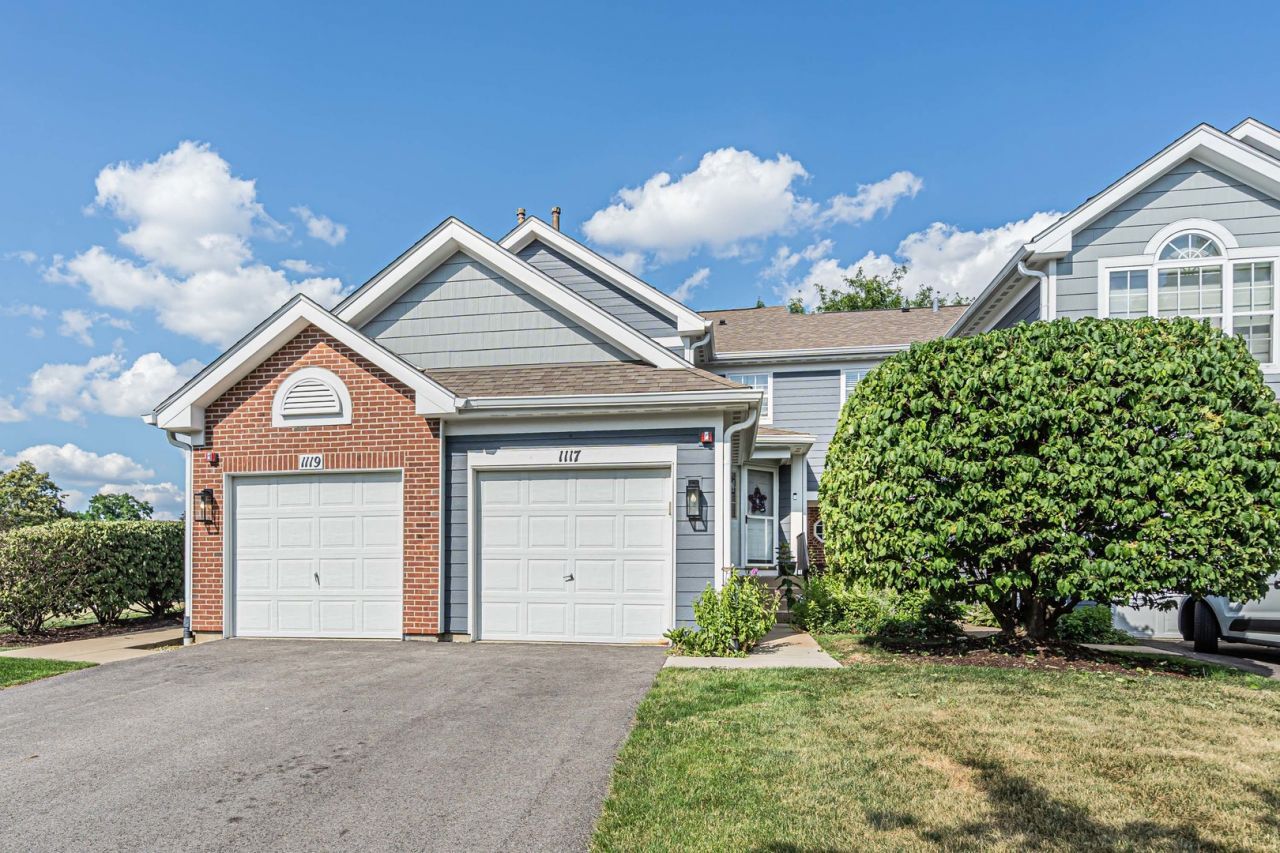
Beautifully finished, this modern second-floor end unit in Glendale Heights features a private entrance, dramatic vaulted ceilings, and a private balcony overlooking a serene, relaxing pond. The residence has been updated with brand-new flooring and fresh paint throughout. This functional two-bedroom, one-bath home boasts an open-concept floor plan anchored by a cozy gas fireplace in the living room. The kitchen is appointed with newer lower cabinetry, tons of counter space, and stainless steel appliances. Additional practical features include a newer high-efficiency boiler, an attached one-car garage, and ample guest parking. Perfectly situated in a prime location, this home offers effortless walking access to local shopping and entertainment, with swift connectivity to major expressways for an easy commute.
Property Features
Property Type: Residential - Townhouse
Basement: None
Cooling: Central Air
Fireplaces: 1
Garage: 1
Heating: Natural Gas, Forced Air
Lot Size: COMMON
Roof Type: Asphalt
Stories: 1.0
Taxes: $5,532
Year Built: 1994
Amenities
Cathedral Ceiling(s)
Storage
Feature Descriptions
Additional rooms: No additional rooms
Appliances: Range, Microwave, Dishwasher, Refrigerator, Washer, Dryer, Disposal
Association Amenities: Park
Association Includes: Insurance, Exterior Maintenance, Lawn Care, Scavenger, Snow Removal
Bath Features: Double Sink
Dining Room: Combined w/ LivRm
Exterior: Brick
Fireplace: Wood Burning, Gas Starter
HOA Fee: 305/ Monthly
Laundry: Washer Hookup
Lot: Common Grounds
Lot Dimensions: COMMON
Parcel#: 0503104172
Parking: Asphalt, Yes, Attached, Garage
Pet Allowed: Cats OK, Dogs OK
Sewer: Public Sewer
Total Rooms: 5
Township: Milton
Water: Lake Michigan
Room Sizes
Bedroom 2: 11X10
Dining Room: COMBO
Kitchen: 12X10
Laundry: 6X9
Living Room: 26X13
Primary Bedroom: 13X12
Local Schools
High School: Glenbard West High School
Middle School: Hadley Junior High School
Elementary School: Churchill Elementary School
School District: District 87
Listed By / Shown By
Listed By
Agency Name: Coldwell Banker Realty
Agency Phone: 708-424-4000
Shown By
Agent Name: Ruth Premo
Agent Phone: (815) 978-5613
Agency Title: Gambino Realtors

Estimate Your Payment
Estimated Payment
$ 1,761.34 per month $1,221.88 Principal & Interest $461.00 Property Tax $78.46 Homeowner's Insurance
1117 Kingston Court, Unit 1117 | MLS# 12714292
This townhouse located at 1117 Kingston Court, Unit 1117, Glendale Heights, IL 60139 is currently listed for sale with an asking price of $269,000. This property was built in 1994 and has 2 bedrooms and 1 full baths with 1089 sq. ft. Kingston Court, Unit 1117 is located in the Wildwood Glen subdivision within the District 87 school district. Search Wildwood Glen real estate on rpremo.gogambino.com today.