
BEDS3
BATHS3 full
SQUARE FEET2,191
MLS#12718324
STATUSNew
PROPERTY TYPERental - Condominium
SCHOOLDistrict 299
Property Description
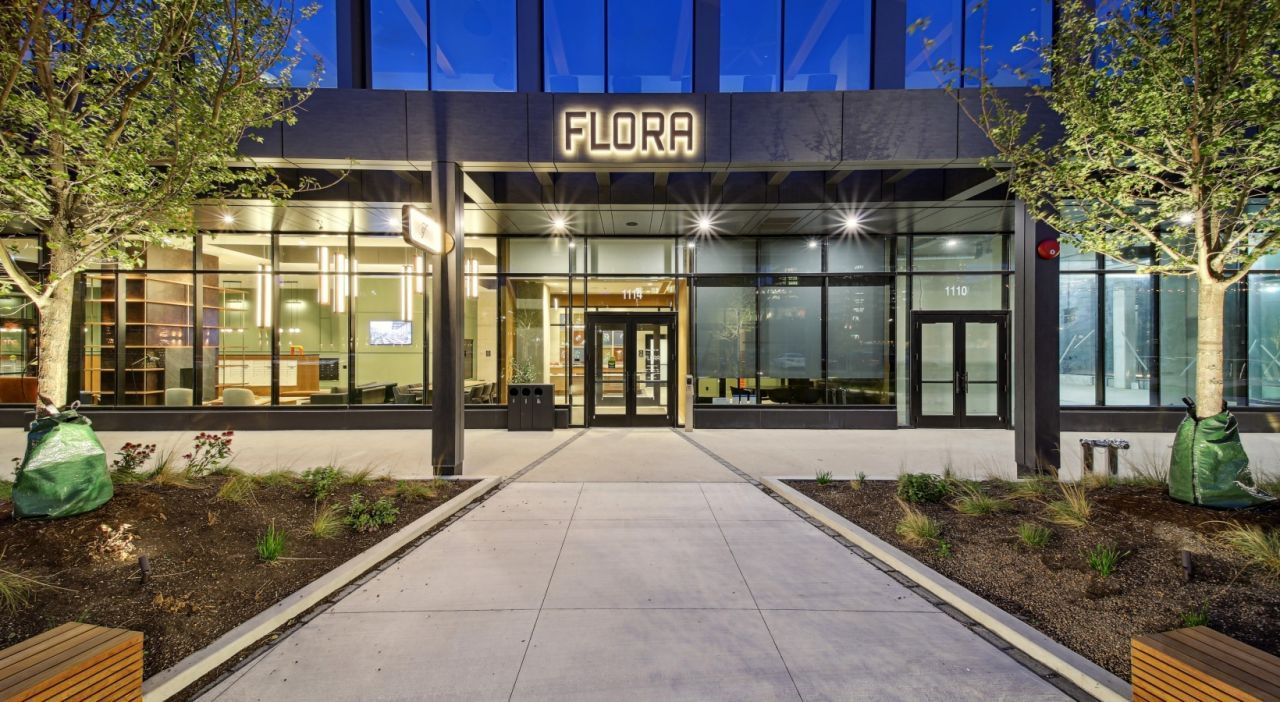
Welcome home to Fulton Market's most curated residences, Flora! With attention to detail at the forefront and a true penthouse experience, PH-3302 was designed for the most sophisticated and discerning lifestyle. With 15' ceilings, 3 bedrooms + wet bar + butler's pantry + walk in laundry room + walk in closets + private terrace with direct skyline views and 3 full baths. Open concept kitchen with designer finishes and full Fulgor Milano appliance suite and beverage cooler. An expansive island features a breakfast bar with striking slab stone countertops. Whether you are savoring your first coffee in the morning, or cooking a five-course evening meal, this kitchen has been considered for your utmost convenience and enjoyment. Private balcony with wind blocking and inspiring views of our city's skyline, expanding to the North Side. Additional features include motorized shades, truly luxe and spa-inspired baths and a laundry room with side-by-side laundry and built-ins. We invite you to review our photo collection for an introduction to Flora and message us to schedule your private tour.
Property Features
Property Type: Rental - Condominium
Basement: None
Cooling: Central Air
Fireplaces: 1
Garage: 2
Heating: Natural Gas
Lot Size: 200 x 250
Stories: 34.0
Year Built: 2025
Amenities
Dry Bar
Elevator
Feature Descriptions
Additional rooms: Balcony/Porch/Lanai
Appliances: Double Oven, Range, Microwave, Dishwasher, Refrigerator, High End Refrigerator, Washer, Dryer, Disposal, Stainless Steel Appliance(s), Wine Refrigerator, Range Hood
Association Amenities: Bike Room/Bike Trails, Door Person, Elevator in Residence, Exercise Room, Storage, Health Club, On Site Manager/Engineer, Park, Party Room, Sundeck, Pool, Receiving Room, Restaurant, Sauna, Steam Room, Business Center, Accessible, Picnic Area
Bath Features: Separate Shower, Double Sink, Soaking Tub
Dining Room: Combined w/ LivRm
Exterior: Steel Siding, Glass
Fireplace: Electric
Fireplace Location(s): Living Room
Laundry: In Unit
Lot Dimensions: 200 x 250
Parking: Garage Door Opener, Yes, Leased, Attached, Garage
Pet Allowed: Additional Pet Rent, Cats OK, Dogs OK, Neutered and/or Declawed Only, Number Limit, Size Limit
Rent Includes: Pool, Doorman, Exterior Maintenance, Lawn Care, Snow Removal
Sewer: Public Sewer
Total Rooms: 6
Township: West Chicago
Water: Lake Michigan, Public
Room Sizes
Balcony/Porch/Lanai: 9X18
Bedroom 2: 10X11
Bedroom 3: 14X10
Dining Room: 15X10
Kitchen: 11X17
Laundry: 7X9
Living Room: 15X17
Primary Bedroom: 13X18
Local Schools
School District: District 299
Listed By / Shown By
Listed By
Agency Name: Jameson Sotheby's Intl Realty
Agency Phone: 312-751-0300
Shown By
Agent Name: Ruth Premo
Agent Phone: (815) 978-5613
Agency Title: Gambino Realtors

1114 W Carroll Avenue , Unit PH-3302 | MLS# 12718324
This property located at 1114 W Carroll Avenue , Unit PH-3302, Chicago, IL 60607 is currently listed for rent with an asking price of $15,787 / Monthly. W Carroll Avenue , Unit PH-3302 is located within the District 299 school district. Search Chicago real estate on rpremo.gogambino.com today.