
BEDS3
BATHS2 full 1 partial
SQUARE FEET1,946
MLS#12791090
STATUSNew
PROPERTY TYPEResidential - Single Family
SCHOOLDistrict 206
Property Description
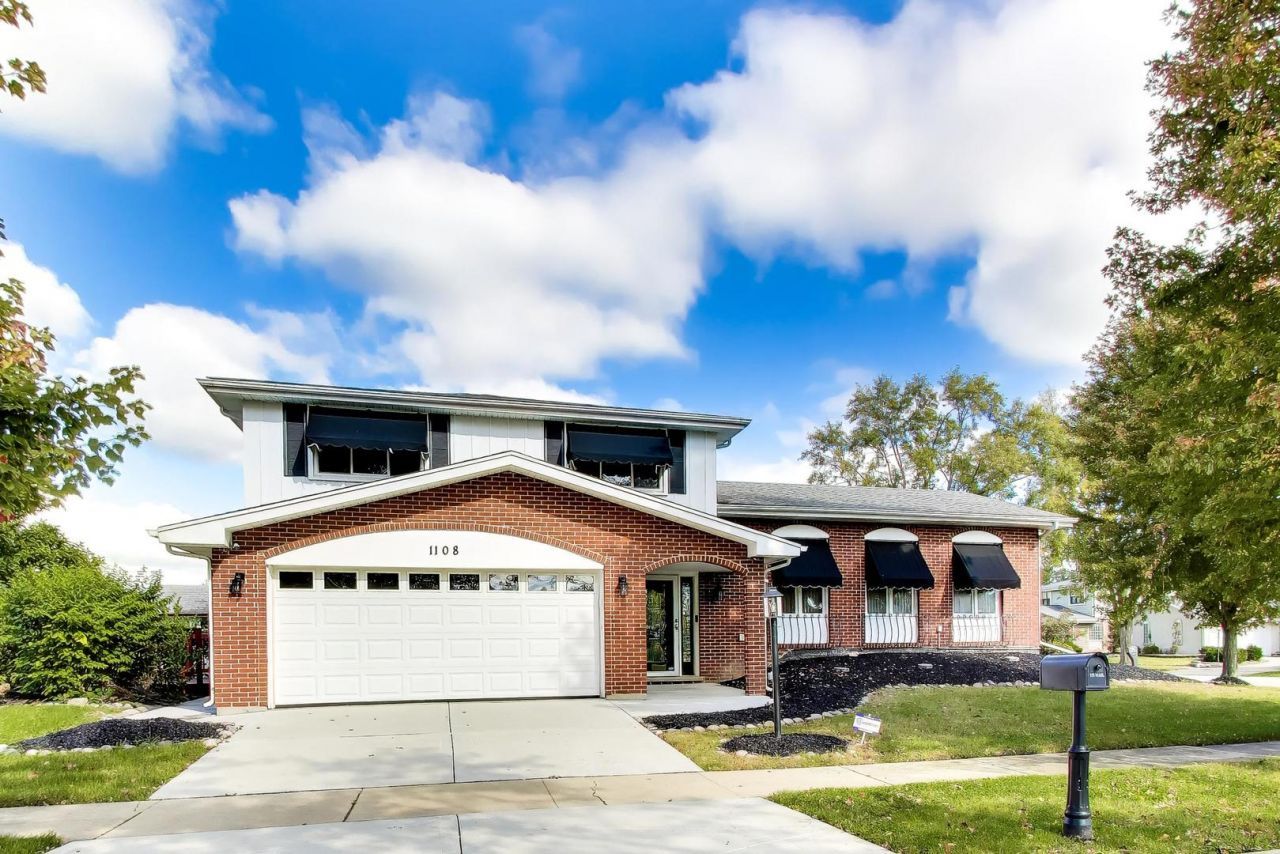
Beautiful, spacious, move-in-ready home in a quiet, well-maintained neighborhood. Lovingly cared for by the same family for many years, this home features a beautifully updated kitchen with quartz countertops, updated bathrooms, and generously sized rooms throughout. Enjoy the inviting family room with a fireplace and a finished basement offering additional living space. Freshly repainted and thoughtfully prepared for sale, this home also features a large two-car garage and a newly poured concrete driveway. Convenient highway access makes commuting and traveling throughout the area easy. A wonderful opportunity to own a well-maintained home with space, comfort, and convenience!
Property Features
Property Type: Residential - Single Family
Basement: Yes
Basement: Finished, Full
Cooling: Central Air
Fireplaces: 1
Garage: 2
Heating: Gas
Lot Size: 0.18 Acres
Taxes: $7,751
Year Built: 1975
Feature Descriptions
Additional rooms: Foyer
Association Includes: None
Exterior: Brick
Fireplace Location(s): Family Room
Laundry: Gas Dryer Hookup, Sink
Lot Dimensions: 101 x 75
Parcel#: 32112080100000
Parking: Concrete, Garage Door Opener, Yes, Attached, Garage
Sewer: Public Sewer
Total Rooms: 7
Township: Bloom
Water: Lake Michigan
Room Sizes
Foyer: 12X9
Bedroom 2: 14X13
Bedroom 3: 12X12
Dining Room: 11X14
Family Room: 13X19
Kitchen: 10X13
Laundry: 12X5
Living Room: 23X12
Primary Bedroom: 12X15
Local Schools
School District: District 206
Listed By / Shown By
Listed By
Agency Name: Smith and Jones Realty, LLC
Agency Phone: 708-280-0191
Shown By
Agent Name: Ruth Premo
Agent Phone: (815) 978-5613
Agency Title: Gambino Realtors

Estimate Your Payment
Estimated Payment
$ 1,999.43 per month $1,271.85 Principal & Interest $645.92 Property Tax $81.67 Homeowner's Insurance
1108 E 192nd Street | MLS# 12791090
This single family home located at 1108 E 192nd Street , Glenwood, IL 60425 is currently listed for sale with an asking price of $280,000. This property was built in 1975 and has 3 bedrooms and 2 full and 1 partial baths with 1946 sq. ft. E 192nd Street is located within the District 206 school district. Search Glenwood real estate on rpremo.gogambino.com today.