
BEDS3
BATHS1 full
SQUARE FEET1,054
MLS#12720265
STATUSNew
PROPERTY TYPEResidential - Single Family
SCHOOLDistrict 218
Property Description
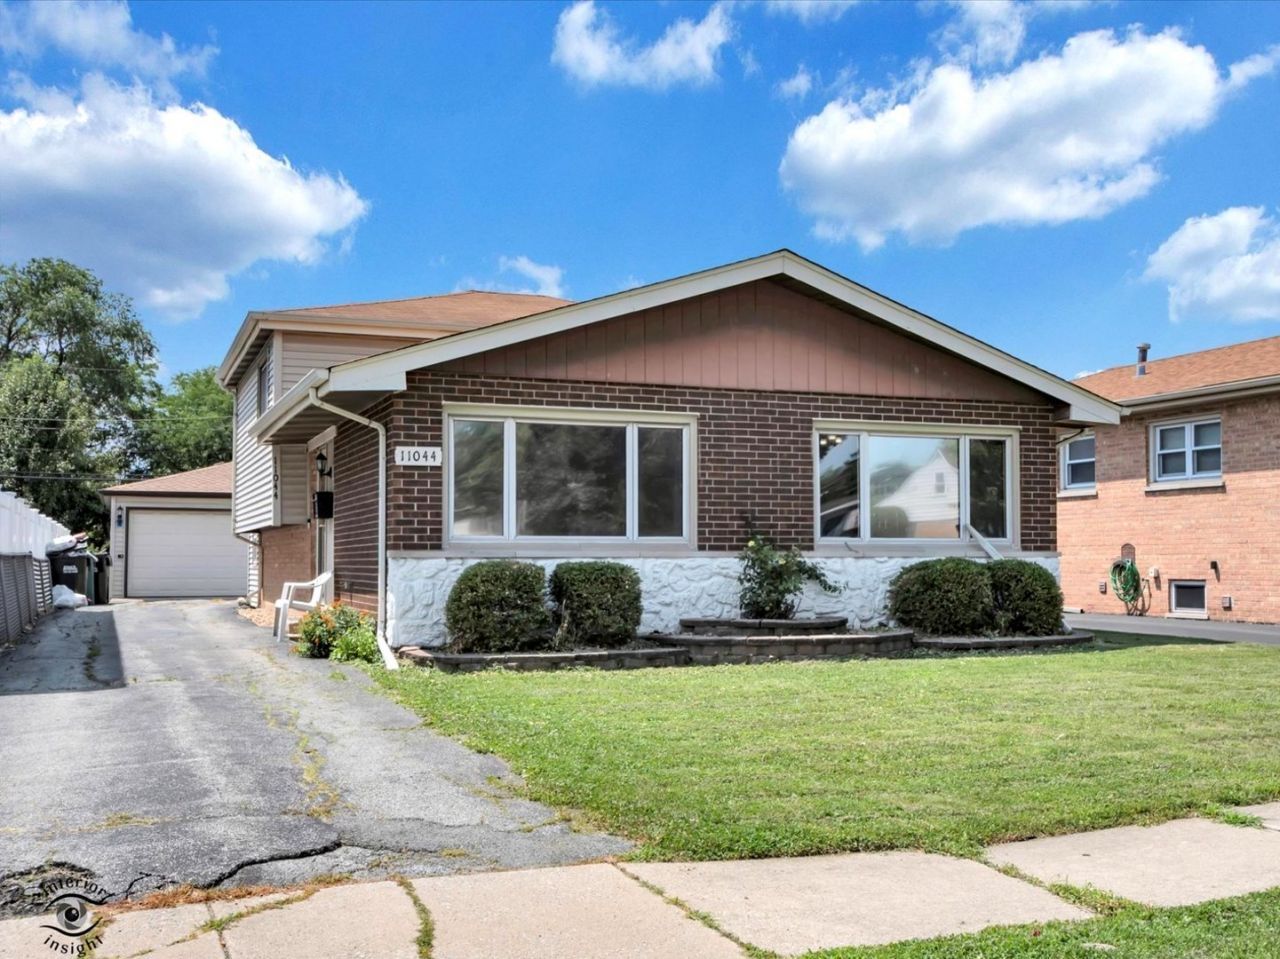
Welcome to 11044 Menard Avenue in Chicago Ridge, a three-bedroom split-level home offering a flexible layout, generous living space, and plenty of opportunity to make it your own. The main level features a bright living room with vaulted ceilings, large front windows, hardwood flooring, and an adjoining dining area. The kitchen offers oak cabinetry, ample counter space, and a full appliance package. Upstairs, you will find three bedrooms with hardwood flooring and a full bathroom with a double-sink vanity and tub-shower combination. The lower level includes a spacious family room that works well as a recreation room, home office, workout area, or additional gathering space. A separate laundry and utility room provides added storage and convenience. Additional highlights include an enclosed sunroom, central air conditioning, a fenced backyard, side driveway, and detached two-car garage. Located near parks, schools, shopping, dining, transportation, and major roadways, this Chicago Ridge home offers solid space, a practical floor plan, and excellent potential for a buyer ready to add their own finishing touches.
Property Features
Property Type: Residential - Single Family
Basement: Finished, Crawl Space, Partial
Basement: Yes
Cooling: Central Air
Garage: 2
Heating: Natural Gas, Forced Air
Home Style: Bi-Level
Lot Size: 0.12 Acres
Roof Type: Asphalt
Taxes: $5,703
Year Built: 1971
Amenities
Cathedral Ceiling(s)
Feature Descriptions
Additional rooms: Sun Room
Additional Structures: Shed(s)
Appliances: Range, Microwave, Dishwasher, Refrigerator, Washer, Dryer
Association Includes: None
Dining Room: L-shaped
Exterior: Brick, Frame
Lot Dimensions: 39 x 134
Other Equipment: CO Detectors, Ceiling Fan(s), Sump Pump
Parcel#: 24174060210000
Parking: Asphalt, Side Driveway, Garage Door Opener, Yes, Garage Owned, Detached, Off Street, Driveway, Owned, Garage
Sewer: Public Sewer
Total Rooms: 7
Township: Worth
Water: Lake Michigan
Room Sizes
Sun Room: 24X10
Bedroom 2: 13X10
Bedroom 3: 10X10
Dining Room: 12X11
Family Room: 21X12
Kitchen: 11X11
Laundry: 11X18
Living Room: 15X12
Primary Bedroom: 12X12
Local Schools
High School: H L Richards High School (Campus
Middle School: Elden D Finley Junior High Schoo
Elementary School: Ridge Central Elementary School
School District: District 218
Listed By / Shown By
Listed By
Agency Name: Keller Williams Preferred Rlty
Agency Phone: 708-798-1111
Shown By
Agent Name: Ruth Premo
Agent Phone: (815) 978-5613
Agency Title: Gambino Realtors

Estimate Your Payment
Estimated Payment
$ 1,775.59 per month $1,221.88 Principal & Interest $475.25 Property Tax $78.46 Homeowner's Insurance
11044 Menard Avenue | MLS# 12720265
This single family home located at 11044 Menard Avenue , Chicago Ridge, IL 60415 is currently listed for sale with an asking price of $269,000. This property was built in 1971 and has 3 bedrooms and 1 full baths with 1054 sq. ft. Menard Avenue is located within the District 218 school district. Search Chicago Ridge real estate on rpremo.gogambino.com today.