
BEDS2
BATHS2 full
SQUARE FEET1,200
MLS#12718682
STATUSNew
PROPERTY TYPEResidential - Condominium
SUBDIVISIONBeacon Harbor
SCHOOLDistrict 30
Property Description
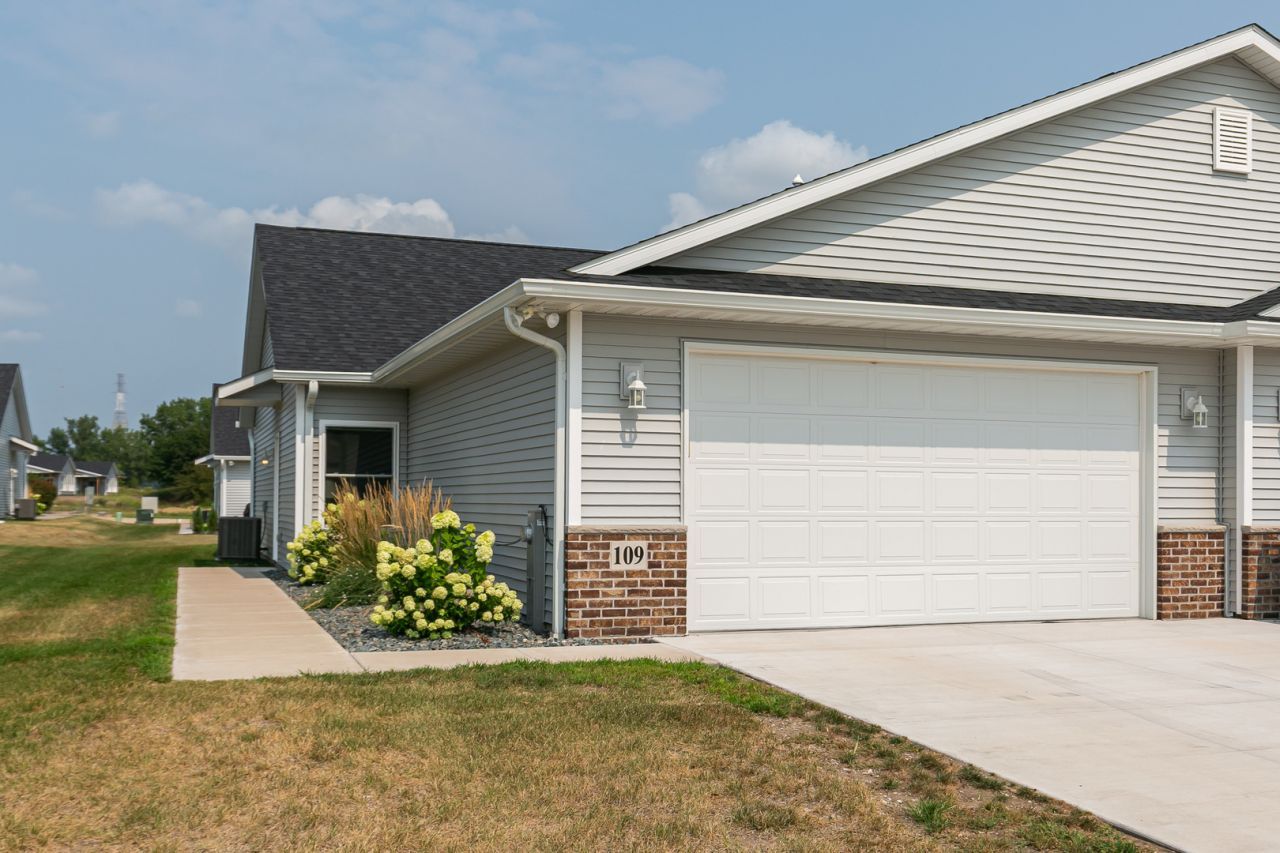
Wow, what an opportunity for low-maintenance high-quality river-view living. This attached single-family property boasts zero entry (no steps throughout), 2 bedrooms, 2 full bathrooms, luxury vinyl plank flooring and an oversized garage! Also conveniently located near The Bend including shops, restaurants, and entertainment plus just minutes away from the new 74 bridge. Oh did we mention the bike path that's just steps away!
Property Features
Property Type: Residential - Condominium
Basement: None
Cooling: Central Air, High Efficiency (SEER 14+)
Garage: 2
Heating: Natural Gas, Forced Air
Lot Size: 135 x 40
Roof Type: Asphalt
Stories: 1.0
Taxes: $7,323
Year Built: 2023
Amenities
Vaulted Ceiling(s)
Feature Descriptions
Additional rooms: No additional rooms
Appliances: Range, Microwave, Dishwasher, Refrigerator, Washer, Dryer, Range Hood
Association Amenities: Bike Room/Bike Trails
Association Includes: Lawn Care, Snow Removal
Dining Room: Separate
Exterior: Frame, Vinyl Siding
HOA Fee: 100/ Monthly
Lot: Level
Lot Dimensions: 135 x 40
Other Equipment: Water Heater-Gas
Parcel#: 0825207009
Parking: Garage Door Opener, Attached, Garage
Sewer: Public Sewer
Total Rooms: 5
Township: N/A
Water: Public
Room Sizes
Bedroom 2: 11X11
Dining Room: 10X11
Kitchen: 8X12
Laundry: 6X7
Living Room: 12X15
Primary Bedroom: 11X13
Local Schools
High School: United Township High School
Middle School: Glenview Elementary School
Elementary School: Ridgewood Elementary School
School District: District 30
Listed By / Shown By
Listed By
Agency Name: Quad Cities Iowa Realty - Moline
Agency Phone: 309-277-9701
Shown By
Agent Name: Ruth Premo
Agent Phone: (815) 978-5613
Agency Title: Gambino Realtors

Estimate Your Payment
Estimated Payment
$ 1,721.58 per month $1,044.28 Principal & Interest $610.25 Property Tax $67.05 Homeowner's Insurance
109 Beacon Harbor Circle | MLS# 12718682
This condo located at 109 Beacon Harbor Circle, East Moline, IL 61244 is currently listed for sale with an asking price of $229,900. This property was built in 2023 and has 2 bedrooms and 2 full baths with 1200 sq. ft. Beacon Harbor Circle is located in the Beacon Harbor subdivision within the District 30 school district. Search Beacon Harbor real estate on rpremo.gogambino.com today.