
BEDS3
BATHS2 full 1 partial
SQUARE FEET1,288
MLS#12702297
STATUSNew
PROPERTY TYPEResidential - Single Family
SUBDIVISIONHometown
SCHOOLDistrict 131
Property Description
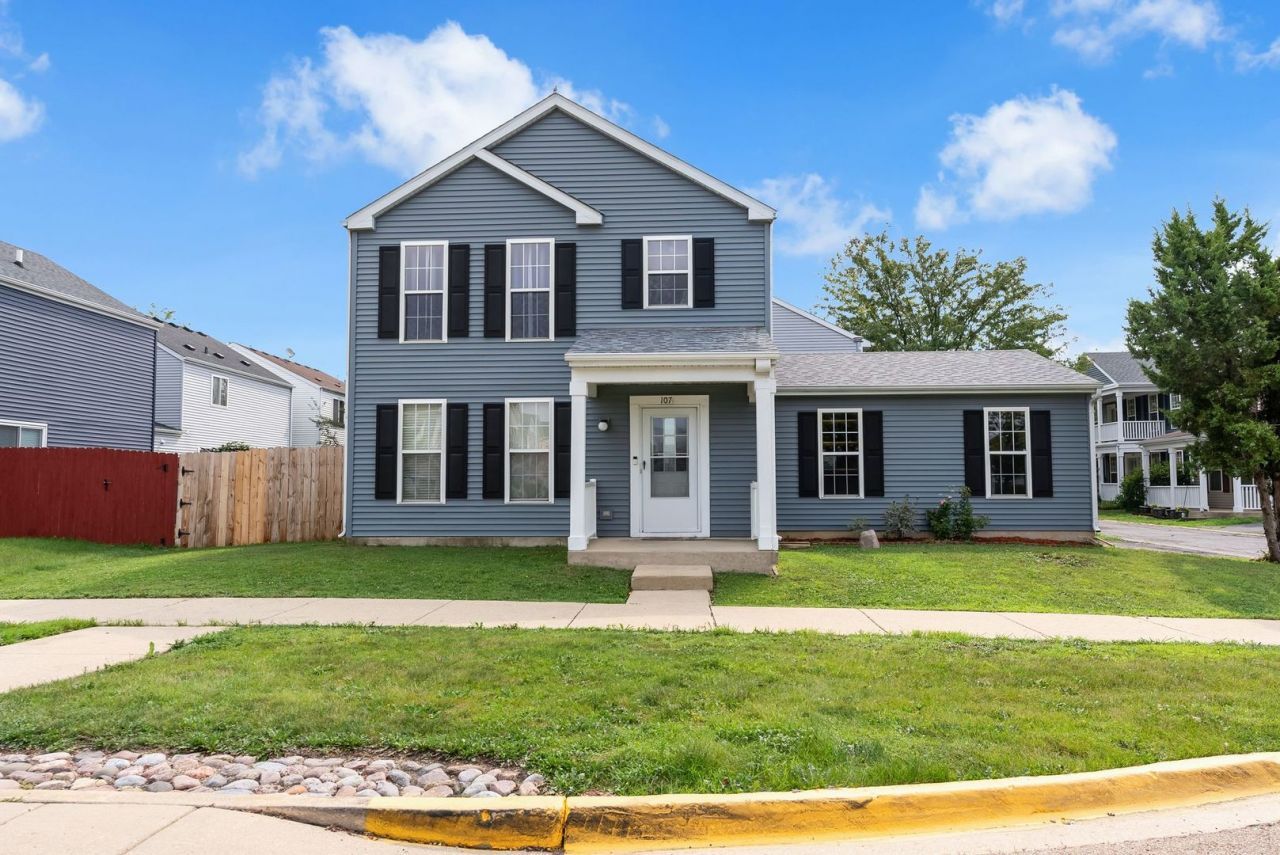
Welcome home to this beautiful 3-bedroom, 2.5-bath home located in Aurora's desirable Hometown community! As soon as you step inside, you'll be welcomed by a bright and spacious open-concept layout where the living room flows seamlessly into the dining area and kitchen. Upstairs, you'll find three generously sized bedrooms and two full bathrooms. The spacious primary suite offers vaulted ceilings and its own private full bathroom. Additional highlights include a new washer and dryer, an attached 2-car garage, and a fully fenced backyard offering plenty of space to relax, entertain, or enjoy the outdoors. Conveniently located near parks, schools, shopping, dining, Rush Copley Medical Center, and so much more. This home offers the perfect combination of comfort, convenience, and location. SCHEDULE YOUR SHOWING TODAY!
Upcoming Open Houses
Open House Friday September 4th, 4:00pm - 6:00pm
Open House Sunday September 6th, 12:00pm - 2:00pm
Property Features
Property Type: Residential - Single Family
Basement: None
Cooling: Central Air
Garage: 2
Heating: Natural Gas
Home Style: Traditional
Lot Size: 0.09 Acres
Taxes: $4,879
Year Built: 2009
Feature Descriptions
Additional rooms: No additional rooms
Appliances: Range, Microwave, Dishwasher, Refrigerator
Association Includes: Insurance
Dining Room: Combined w/ FamRm
Exterior: Vinyl Siding
HOA Fee: 84/ Monthly
Laundry: Main Level, In Unit
Lot Dimensions: 44X104
Other Equipment: TV-Cable, Security System, CO Detectors
Parcel#: 1536126139
Parking: Asphalt, Garage Door Opener, Yes, Garage Owned, Attached, Garage
Security: yes
Sewer: Public Sewer
Total Rooms: 6
Township: Aurora
Water: Public
Room Sizes
Bedroom 2: 12X10
Bedroom 3: 11X10
Dining Room: 11X10
Kitchen: 12X9
Laundry: 7X3
Living Room: 15X13
Primary Bedroom: 16X10
Local Schools
High School: East High School
Middle School: Henry W Cowherd Middle School
Elementary School: Olney C Allen Elementary School
School District: District 131
Listed By / Shown By
Listed By
Agency Name: John Greene Realtor
Agency Phone: 630-618-5450
Shown By
Agent Name: Ruth Premo
Agent Phone: (815) 978-5613
Agency Title: Gambino Realtors

Estimate Your Payment
Estimated Payment
$ 1,905.12 per month $1,408.12 Principal & Interest $406.58 Property Tax $90.42 Homeowner's Insurance
1078 Serendipity Drive | MLS# 12702297
This single family home located at 1078 Serendipity Drive , Aurora, IL 60504 is currently listed for sale with an asking price of $310,000. This property was built in 2009 and has 3 bedrooms and 2 full and 1 partial baths with 1288 sq. ft. Serendipity Drive is located in the Hometown subdivision within the District 131 school district. Search Hometown real estate on rpremo.gogambino.com today.