
BEDS3
BATHS1 full 1 partial
SQUARE FEET1,577
MLS#12717405
STATUSNew
PROPERTY TYPEResidential - Single Family
SCHOOLDistrict 218
Property Description
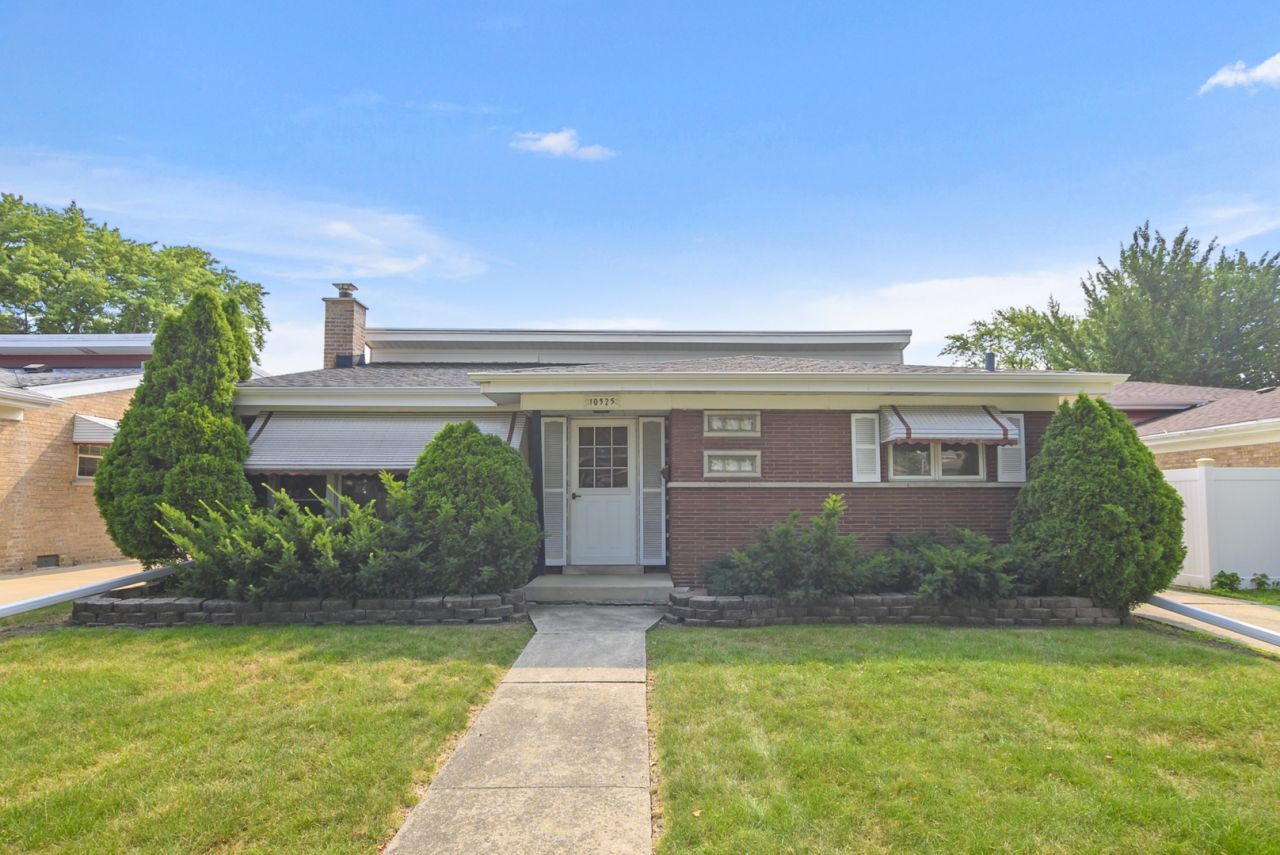
Be only the second owner of this lovingly cared-for 3 bedroom, 1.5 bath brick home nestled in the highly sought after St Catherine and Kolmar Elementary school districts. This well maintained split-level home offers a warm and inviting layout with a spacious living room, generous bedrooms and owner pride throughout. New roof and gutters in 2025 and overhead sewers in 2022. This is a rare opportunity to bring your own design vision and create the custom home of your dreams while preserving the timeless charm that makes this home so special. The oversized 2 car garage provides plenty of space for parking, storage, or workshop. Conveniently located near parks, shopping and restaurants. Home is being sold AS-IS.
Property Features
Property Type: Residential - Single Family
Basement: None
Cooling: Central Air
Garage: 2
Heating: Baseboard
Lot Size: 6,600
Taxes: $6,911
Year Built: 1961
Feature Descriptions
Additional rooms: No additional rooms
Appliances: Range, Dishwasher, Refrigerator
Association Includes: None
Exterior: Brick
Lot Dimensions: 6600
Parcel#: 24152180070000
Parking: Yes, Detached, Garage
Sewer: Overhead Sewers
Total Rooms: 7
Township: Worth
Water: Lake Michigan, Public
Room Sizes
Bedroom 2: 11X9
Bedroom 3: 10X9
Dining Room: COMBO
Family Room: 23X14
Kitchen: 12X11
Laundry: 12X9
Living Room: 23X14
Primary Bedroom: 14X11
Local Schools
High School: H L Richards High School (Campus
Middle School: Hometown Elementary School
Elementary School: Kolmar Avenue Elementary School
School District: District 218
Listed By / Shown By
Listed By
Agency Name: Compass
Agency Phone: 773-482-1917
Shown By
Agent Name: Ruth Premo
Agent Phone: (815) 978-5613
Agency Title: Gambino Realtors

Estimate Your Payment
Estimated Payment
$ 2,243.64 per month $1,567.10 Principal & Interest $575.92 Property Tax $100.63 Homeowner's Insurance
10525 S Kildare Avenue | MLS# 12717405
This single family home located at 10525 S Kildare Avenue , Oak Lawn, IL 60453 is currently listed for sale with an asking price of $345,000. This property was built in 1961 and has 3 bedrooms and 1 full and 1 partial baths with 1577 sq. ft. S Kildare Avenue is located within the District 218 school district. Search Oak Lawn real estate on rpremo.gogambino.com today.