
BEDS4
BATHS3 full 1 partial
SQUARE FEET1,843
MLS#12716004
STATUSNew
PROPERTY TYPEResidential - Single Family
SUBDIVISIONSouthwind
SCHOOLDistrict 158
Property Description
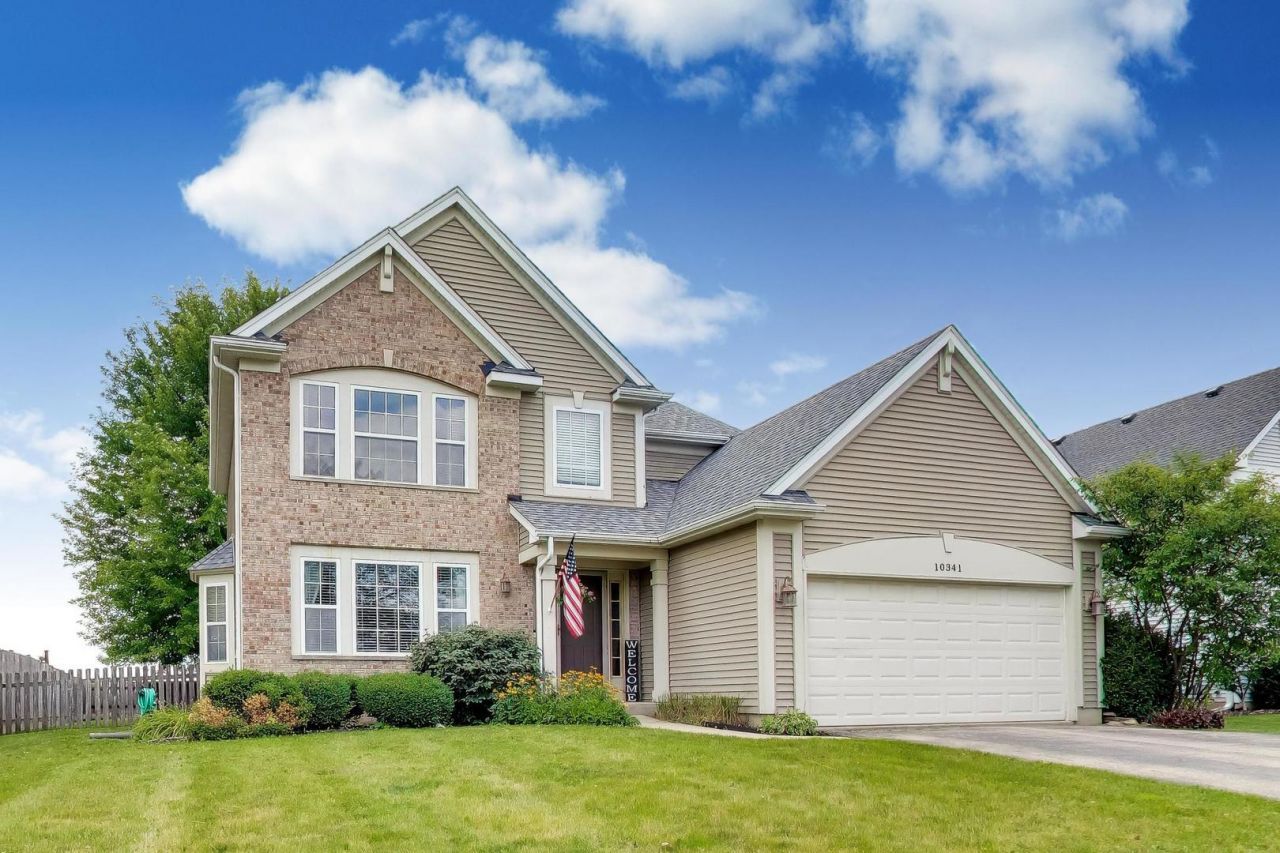
Well-located, perfect starter home, with no HOA, and with no major improvements needed as most large expenditure items have been updated. Main level features a mix of luxury vinyl plank and ceramic flooring, upgraded lighting, functional family room with recessed lighting, formal dining area, fully equipped laundry room, and a beautiful kitchen featuring white cabinetry and stainless steel appliances. Moving up, you'll admire the two-toned oak staircase, large landing area, versatile loft space (ideal for home office or playroom), and three bedrooms including a large primary suite with walk-in closet. The basement is full, finished and features a spacious recreation room for that much needed secondary hangout area, projection TV system, equipped wet-bar area, fourth bedroom, and a stylish full bath. Backyard highlights include a fenced yard, paver patio, shed, and mature trees - all ideal for your upcoming fall BBQ's and extended enjoyment. Noted improvements: roof (2024), HVAC (2024), refrigerator (2025), dishwasher (2024), and water heater (2020). Offering highly-rated Huntley schools and with a preferred location minutes to abundant shopping (10 minutes to Costco), popular restaurants, conservation area, local bark-park, and a multitude of seasonal community events, you will thoroughly appreciate all this property has to offer for many years to come!
Property Features
Property Type: Residential - Single Family
Basement: Yes
Basement: Finished, Full
Cooling: Central Air
Garage: 2
Heating: Natural Gas, Forced Air
Home Style: Traditional
Lot Size: 0.19 Acres
Roof Type: Asphalt
Taxes: $9,005
Year Built: 2000
Amenities
Wet Bar
Walk-In Closet(s)
Feature Descriptions
Additional rooms: Eating Area, Loft, Recreation Room, Foyer
Additional Structures: Shed(s)
Appliances: Range, Microwave, Dishwasher, Refrigerator, Bar Fridge, Washer, Dryer, Stainless Steel Appliance(s), Other
Association Includes: None
Dining Room: Combined w/ LivRm
Exterior: Vinyl Siding, Brick
Laundry: Main Level, Gas Dryer Hookup
Lot: Mature Trees
Lot Dimensions: 70x120x70x120
Other Equipment: CO Detectors, Ceiling Fan(s), Sump Pump
Parcel#: 1822481023
Parking: Asphalt, Garage Door Opener, Yes, Garage Owned, Attached, Garage
Sewer: Public Sewer
Total Rooms: 11
Township: Grafton
Water: Public
Room Sizes
Eating Area: 07X09
Loft: 13X13
Recreation Room: 11X25
Foyer: 09X07
Bar/Entertainment: 13X06
Bedroom 2: 10X10
Bedroom 3: 11X10
Bedroom 4: 11X14
Dining Room: 13X08
Family Room: 17X15
Kitchen: 9X10
Laundry: 05X07
Living Room: 11X11
Primary Bedroom: 13X12
Local Schools
High School: Huntley High School
Middle School: Marlowe Middle School
Elementary School: Chesak Elementary School
School District: District 158
Listed By / Shown By
Listed By
Agency Name: @properties Christie's International Real Estate
Agency Phone: 847-957-6500
Shown By
Agent Name: Ruth Premo
Agent Phone: (815) 978-5613
Agency Title: Gambino Realtors

Estimate Your Payment
Estimated Payment
$ 2,756.52 per month $1,885.06 Principal & Interest $750.42 Property Tax $121.04 Homeowner's Insurance
10341 Ashley Street | MLS# 12716004
This single family home located at 10341 Ashley Street , Huntley, IL 60142 is currently listed for sale with an asking price of $415,000. This property was built in 2000 and has 4 bedrooms and 3 full and 1 partial baths with 1843 sq. ft. Ashley Street is located in the Southwind subdivision within the District 158 school district. Search Southwind real estate on rpremo.gogambino.com today.