
BEDS3
BATHS2 full
SQUARE FEET1,534
MLS#12711691
STATUSNew
PROPERTY TYPEResidential - Single Family
SUBDIVISIONUniversity Downs
SCHOOLDistrict 116
Property Description
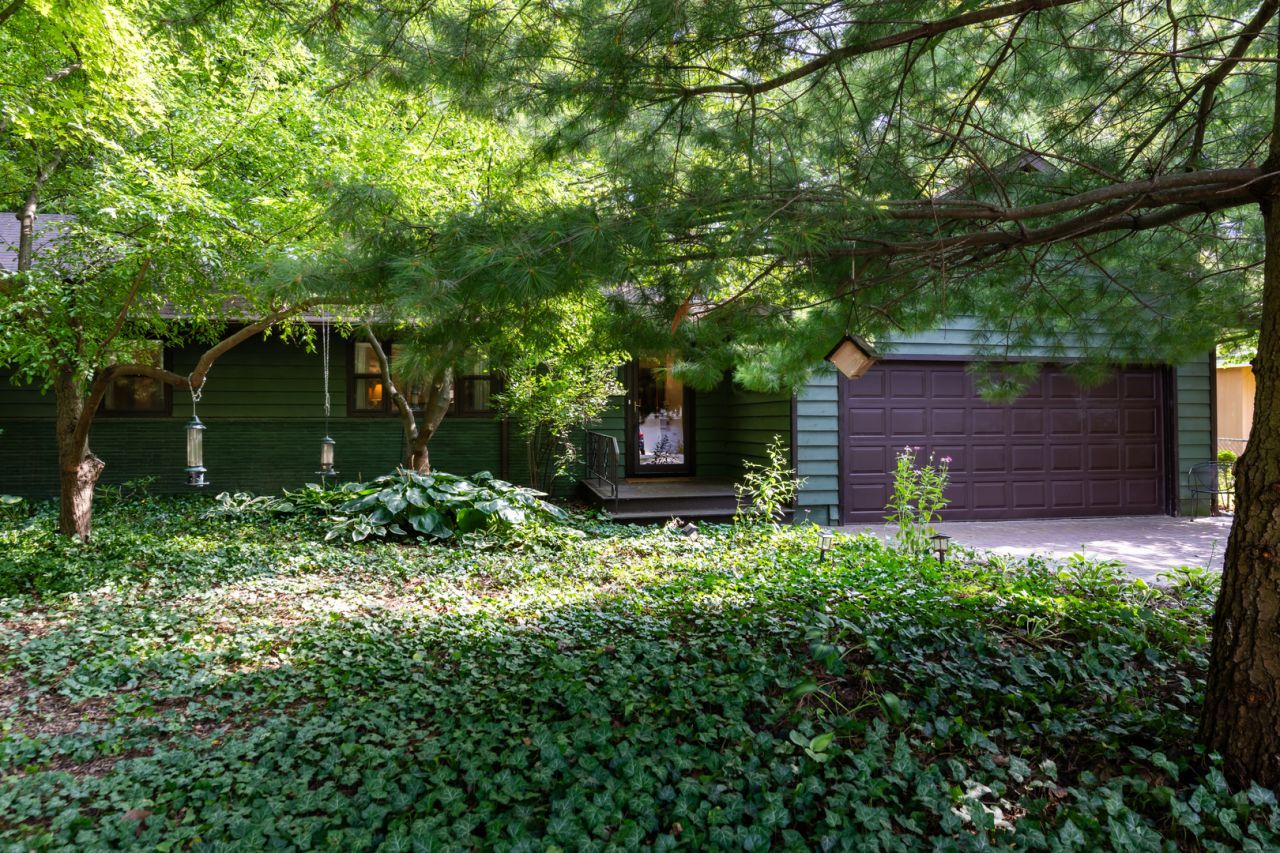
This home typifies Urbana living in all the right ways! Its exterior color was intentionally selected to blend into the trees that surround it, while ground cover means there is no front yard grass to mow. The two-car attached garage opens onto a water permeable paver driveway that narrows at it nears the street to keep the front of the house from being dominated by concrete. The home's exterior features cedar siding. Inside, the house features hardwood floors through all rooms, except the kitchen and bathrooms. The front entry leads to an open L-shaped living room and dining room space. The 20'x12' kitchen offers generous cooking space with space for casual dining at the eating bar and room for a small table. The house features three bedrooms plus a den or 4th bedroom with a wall of built-in shelving. The location offers a quiet street with easy access to bus lines, multiple parks, downtown Urbana, and the UI campus. Architectural shingle roof was replaced 11 years ago. HVAC consists of a 95% two-stage high efficiency furnace & 14 SEER a/c-both Tempstar units manufactured in 2010. Prelisting inspection from July 2026 on file. See HD photo gallery and 3D immersive virtual tour!
Property Features
Property Type: Residential - Single Family
Basement: Crawl Space
Cooling: Central Air
Garage: 2
Heating: Natural Gas
Home Style: Ranch
Lot Size: 0.23 Acres
Taxes: $5,318
Year Built: 1953
Amenities
1st Floor Bedroom
1st Floor Full Bath
Feature Descriptions
Additional rooms: Office
Additional Structures: Shed(s)
Appliances: Refrigerator, Washer, Dryer
Association Includes: None
Dining Room: Separate
Exterior: Cedar
Laundry: Main Level, In Garage
Lot Dimensions: 92 X 130 X 27.73 X 79.69 X 73.92
Parcel#: 932120254018
Parking: Yes, Attached, Garage
Sewer: Public Sewer
Total Rooms: 7
Township: Cunningham
Water: Public
Room Sizes
Office: 14X9
Bedroom 2: 14X12
Bedroom 3: 12X10
Dining Room: 12X11
Kitchen: 20X12
Living Room: 24X12
Primary Bedroom: 14X12
Local Schools
High School: Urbana High School
Middle School: Urbana Middle School
Elementary School: Leal Elementary School
School District: District 116
Listed By / Shown By
Listed By
Agency Name: RE/MAX REALTY ASSOCIATES-CHA
Shown By
Agent Name: Ruth Premo
Agent Phone: (815) 978-5613
Agency Title: Gambino Realtors

Estimate Your Payment
Estimated Payment
$ 1,651.66 per month $1,135.58 Principal & Interest $443.17 Property Tax $72.92 Homeowner's Insurance
103 W Mumford Drive | MLS# 12711691
This single family home located at 103 W Mumford Drive, Urbana, IL 61801 is currently listed for sale with an asking price of $250,000. This property was built in 1953 and has 3 bedrooms and 2 full baths with 1534 sq. ft. W Mumford Drive is located in the University Downs subdivision within the District 116 school district. Search University Downs real estate on rpremo.gogambino.com today.