
BEDS3
BATHS3 full
SQUARE FEET1,469
MLS#12672002
STATUSPrice Change
PROPERTY TYPEResidential - Single Family
SCHOOLDistrict 19
Property Description
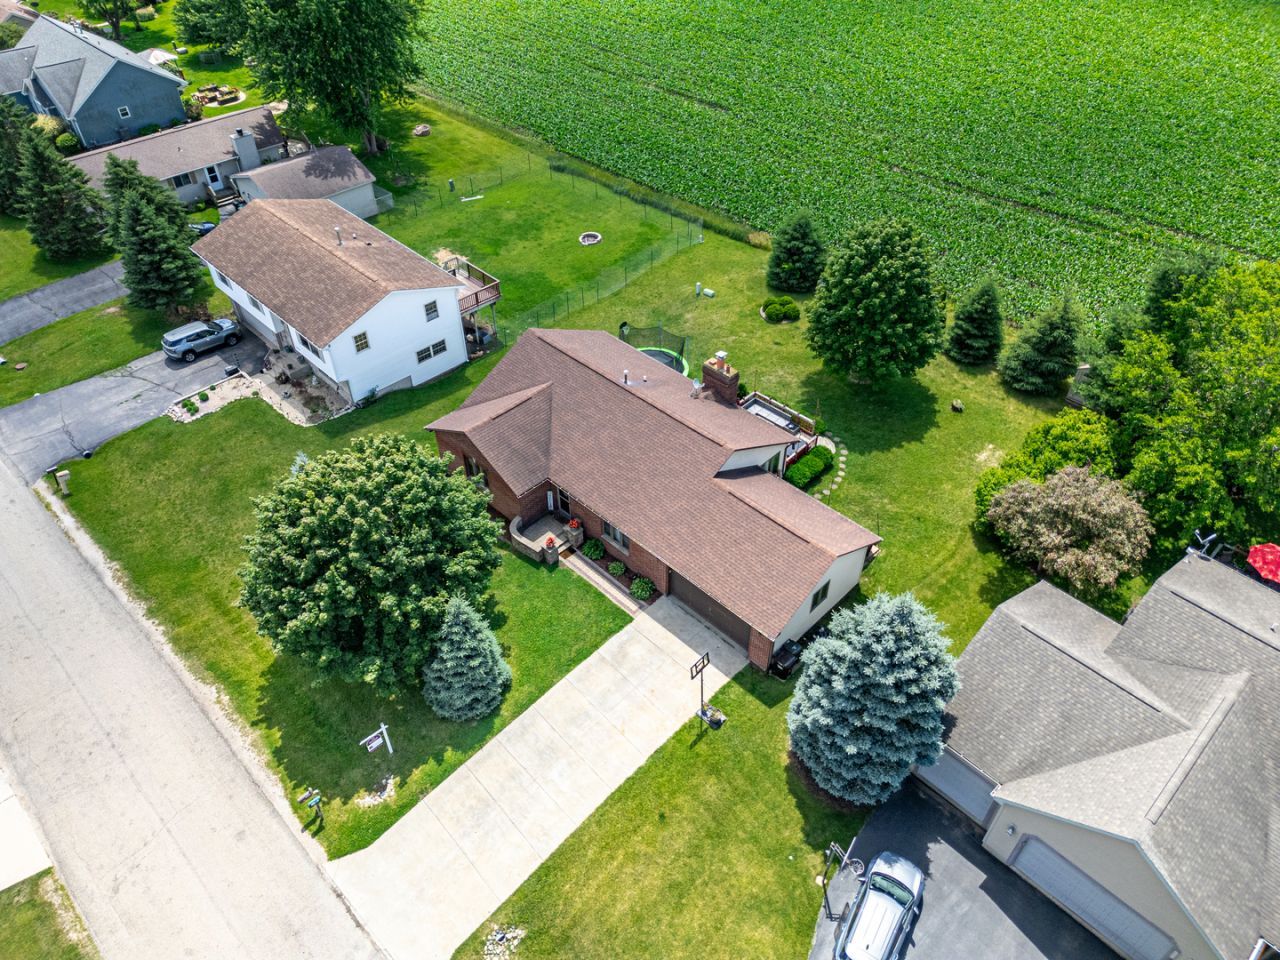
COUNTRY LIVING! The cutest 3-bed, 3 full bath ranch home offering easy main-level living and stunning farmland sunset views! The bright main floor features fresh paint, updated fixtures, and a large country kitchen with newer appliances and generous counter space. Relax in the open family room anchored by a cozy, fully serviced wood-burning fireplace, or retire to three comfortable main-level bedrooms (two with walk-in closets). Downstairs, an ideal finished basement boasts high ceilings and a built-in bar for entertaining, plus an unfinished area perfect for a gym or play space. Enjoy complete worry-free living with a roof, furnace, hot water heater, water softener, and dehumidifier all replaced within the last ~10 years, plus an included HOME WARRANTY for peace of mind. Outside, soak in the panoramic views from the front patio, back patio, or deck (shed stays!). Includes a smart thermostat and an oversized 2.5-car garage with tall 8-ft doors. Move-in ready-schedule your tour today!
Property Features
Property Type: Residential - Single Family
Basement: Yes
Basement: Partially Finished, Full, Daylight
Cooling: Central Air
Fireplaces: 1
Garage: 2.5
Heating: Natural Gas
Home Style: Ranch
Lot Size: 0.25 Acres
Roof Type: Asphalt
Taxes: $5,574
Year Built: 1998
Amenities
Wet Bar
1st Floor Bedroom
1st Floor Full Bath
Pantry
Feature Descriptions
Additional rooms: Exercise Room
Appliances: Dishwasher, Refrigerator, Washer, Dryer, Stainless Steel Appliance(s), Range Hood, Water Softener Owned, Humidifier
Association Includes: None
Exterior: Vinyl Siding, Brick
Fireplace: Wood Burning
Fireplace Location(s): Family Room
Laundry: Main Level
Lot Dimensions: 84x128
Other Equipment: Water-Softener Owned, Ceiling Fan(s), Sump Pump
Parcel#: 0308452007
Parking: Asphalt, Garage Door Opener, Garage, Yes, Garage Owned, Attached
Sewer: Public Sewer
Total Rooms: 8
Township: Hebron
Water: Public
Room Sizes
Exercise Room: 28X30
Bedroom 2: 14X10
Bedroom 3: 11X19
Dining Room: 12X16
Family Room: 26X14
Kitchen: 11X16
Laundry: 3X6
Living Room: 22X15
Primary Bedroom: 14X15
Local Schools
High School: Alden-Hebron High School
Middle School: Alden-Hebron Middle School
Elementary School: Alden Hebron Elementary School
School District: District 19
Listed By / Shown By
Listed By
Agency Name: Berkshire Hathaway HomeServices Starck Real Estate
Agency Phone: 815-459-5900
Shown By
Agent Name: Ruth Premo
Agent Phone: (815) 978-5613
Agency Title: Gambino Realtors

Estimate Your Payment
Estimated Payment
$ 2,103.22 per month $1,539.84 Principal & Interest $464.50 Property Tax $98.88 Homeowner's Insurance
10205 Sharon Lane | MLS# 12672002
This single family home located at 10205 Sharon Lane, Hebron, IL 60034 is currently listed for sale with an asking price of $339,000. This property was built in 1998 and has 3 bedrooms and 3 full baths with 1469 sq. ft. Sharon Lane is located within the District 19 school district. Search Hebron real estate on rpremo.gogambino.com today.