
BEDS2
BATHS1 full
SQUARE FEET718
MLS#12719530
STATUSNew
PROPERTY TYPEResidential - Single Family
SCHOOLDistrict 428
Property Description
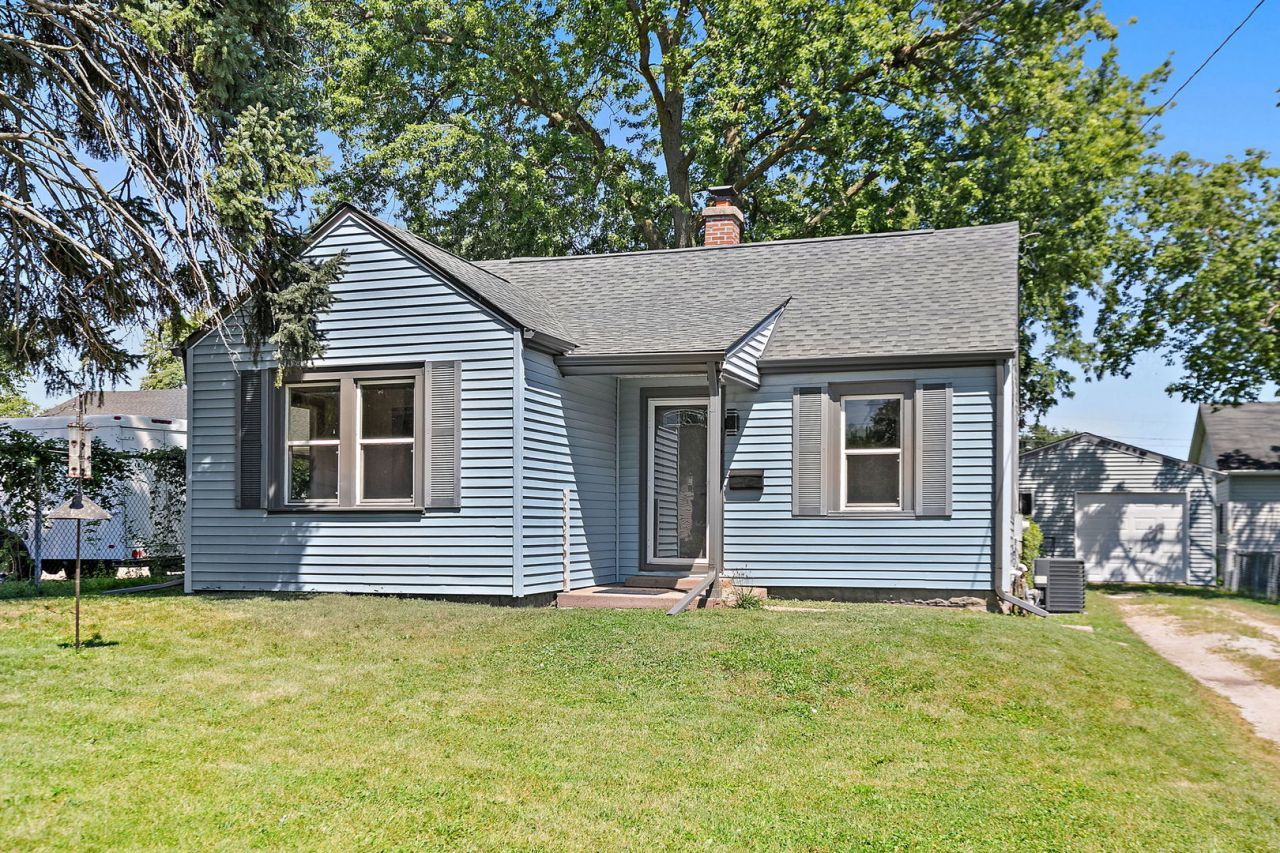
Cute, cozy, affordable, and thoughtfully updated, this charming 2-bedroom, 1-bath home makes the most of its 718 square feet. With numerous improvements completed over the last several years, it's truly move-in ready and designed for practical, low-maintenance living. Step inside to a freshly painted interior featuring newer laminate flooring in the living room. The fully applianced kitchen offers stainless steel appliances (all replaced within the last five years), oak cabinetry, a new faucet, and a movable pantry for flexible storage. The refrigerator can easily be repositioned to create space for a dining table, or the living room can comfortably serve as a combined living and dining area. Both bedrooms feature laminate flooring and beautiful new wood doors. The full bathroom, conveniently located between the bedrooms, has been updated with a new tub surround. A mudroom provides access to both the backyard and the basement, where you'll find the laundry area (washer and dryer less than eight years old) along with plenty of storage. Outside, enjoy a fully fenced backyard that's perfect for pets, gardening, entertaining, or simply relaxing. The detached 1.5-car garage offers room for vehicles, hobbies, and additional storage. Major improvements-including the furnace, air conditioner, water heater, and roof-have already been completed, giving the next owner added peace of mind. Additional updates include: furnace and dryer vent (2020), water heater (2022), air conditioner (2023), gutters and front slab/sidewalk leveling (2024), roof (2025), and in 2026: interior paint, living room flooring, kitchen faucet, kitchen window, tub surround, and bedroom doors. Whether you're purchasing your first home, downsizing, or adding to your investment portfolio, this thoughtfully updated home offers comfortable living, low-maintenance ownership, and a convenient location near shopping, dining, schools, NIU, medical facilities, parks, recreation, and I-88.
Property Features
Property Type: Residential - Single Family
Basement: Yes
Basement: Unfinished, Crawl Space, Partial
Cooling: Central Air
Garage: 1.5
Heating: Natural Gas, Forced Air
Home Style: Ranch
Lot Size: 0.19 Acres
Roof Type: Asphalt
Taxes: $2,921
Year Built: 1949
Amenities
1st Floor Bedroom
1st Floor Full Bath
Feature Descriptions
Additional rooms: No additional rooms
Appliances: Range, Microwave, Dishwasher, Refrigerator, Washer, Dryer, Disposal, Electric Oven
Association Includes: None
Dining Room: Kitchen/Dining Combo
Exterior: Vinyl Siding
Laundry: Gas Dryer Hookup
Lot Dimensions: 50X169
Other Equipment: CO Detectors, Ceiling Fan(s), Water Heater-Gas
Parcel#: 0826153003
Parking: Gravel, Garage Door Opener, Yes, Garage Owned, Detached, Garage
Sewer: Public Sewer
Total Rooms: 4
Township: DeKalb
Water: Public
Room Sizes
Bedroom 2: 12X11
Kitchen: 13X9
Living Room: 15X11
Primary Bedroom: 12X11
Local Schools
High School: De Kalb High School
School District: District 428
Listed By / Shown By
Listed By
Agency Name: Coldwell Banker Real Estate Group
Agency Phone: 815-756-2557
Shown By
Agent Name: Ruth Premo
Agent Phone: (815) 978-5613
Agency Title: Gambino Realtors

Estimate Your Payment
Estimated Payment
$ 944.34 per month $658.64 Principal & Interest $243.42 Property Tax $42.29 Homeowner's Insurance
1016 S 6th Street | MLS# 12719530
This single family home located at 1016 S 6th Street , DeKalb, IL 60115 is currently listed for sale with an asking price of $145,000. This property was built in 1949 and has 2 bedrooms and 1 full baths with 718 sq. ft. S 6th Street is located within the District 428 school district. Search Dekalb real estate on rpremo.gogambino.com today.